
$5,395,000
4 Slate River Way, Wentzville, MO 63385
Lynchburg Estates
7
Bedrooms
10
Bathrooms
15,334
Square Feet
2007
Year Built
Single Family
Type
About This Property
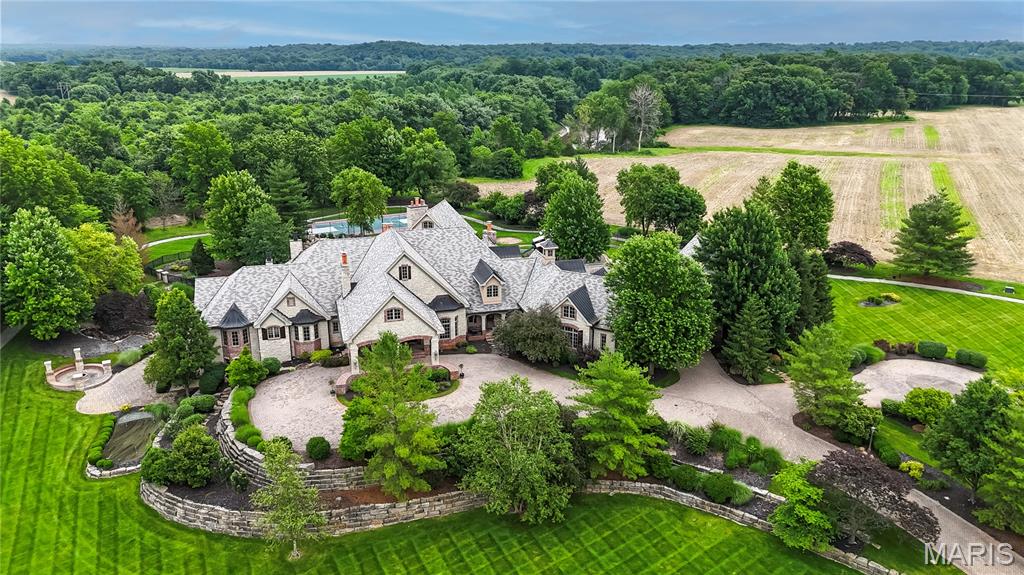
Once you come into browse the photos and study the details of this home, we think you will fall in love. And, after you have taken it all in, we invite you to consider how much it might cost today to build new. Simply, you can begin by considering the exterior’s beautifully landscaped property with mature trees, paver stone driveway, natural stone retaining walls, exterior lighting, pond, patios, pool, porches & playground. Then, interiorly, take into consideration some of the elegant but practical features such as the polished natural stone & hand scraped wood floors, the entry foyer chandelier which is on a motorized chain to allow for easy cleaning, the Butler’s Pantry with warming drawers, a Valet Closet for use during those special occasions, the custom cabinetry & en-suite bedrooms, coffered & tray ceilings... We could go on because there is so much more to share about this home but it is impossible to do in the limited space available here, so we invite you to come see for yourself.
Property Features
Appliances & Systems
Appliances
- Propane Cooktop
- Dishwasher
- Disposal
- Dryer
- Built-In Freezer
- Ice Maker
- Microwave
- Double Oven
- Electric Oven
- Built-In Refrigerator
- Trash Compactor
- Vented Exhaust Fan
- Warming Drawer
- Washer
- Electric Water Heater
- Water Purifier
- Wine Cooler
Heating
- Electric
- Forced Air
- Geothermal
- Zoned
Cooling
- Ceiling Fan(s)
- Central Air
- Electric
- Geothermal
Schools
Elementary
Mount Hope Elem.
Middle School
Ft. Zumwalt North Middle
High School
Ft. Zumwalt North High
Property Details
List Price
$5,395,000
Price/sqft
$352
HOA
$125/annually
Annual Taxes
$28,047
MLS Number
25043147
County
St. Charles
Lot Size
10.67 acres
Parking
—
Construction
Attic/Crawl Hatchway(s) Insulated, Batts Insulation, Blown-In Insulation, Brick Veneer, Frame, Plaster, Stone Veneer
Roof
Composition, Synthetic
Sewer
Septic Tank
Listing Terms
Cash, Conventional
Mortgage Calculator
Estimate only. Contact a lender for exact figures.
Est. Monthly Payment
$28,714
Principal & interest only
Schedule a Showing
Whittier Realty Group · (314) 757-1522
Request Information
Whittier Realty Group · (314) 757-1522
Listed By
Peggy Stewart
Realty Executives of St. Louis
(314) 756-9100Interested in touring? Contact your agent:
Whittier Realty (314) 757-1522Listing courtesy of Realty Executives of St. Louis. All information deemed reliable but not guaranteed. MLS# 25043147. © 2026 Whittier Realty Group LLC. Equal Housing Opportunity.