
$699,000
116 Fairwood Hills Road, O'Fallon, IL 62269
Fairwood Hills 4th Add
5
Bedrooms
5
Bathrooms
5,272
Square Feet
1993
Year Built
Single Family
Type
About This Property
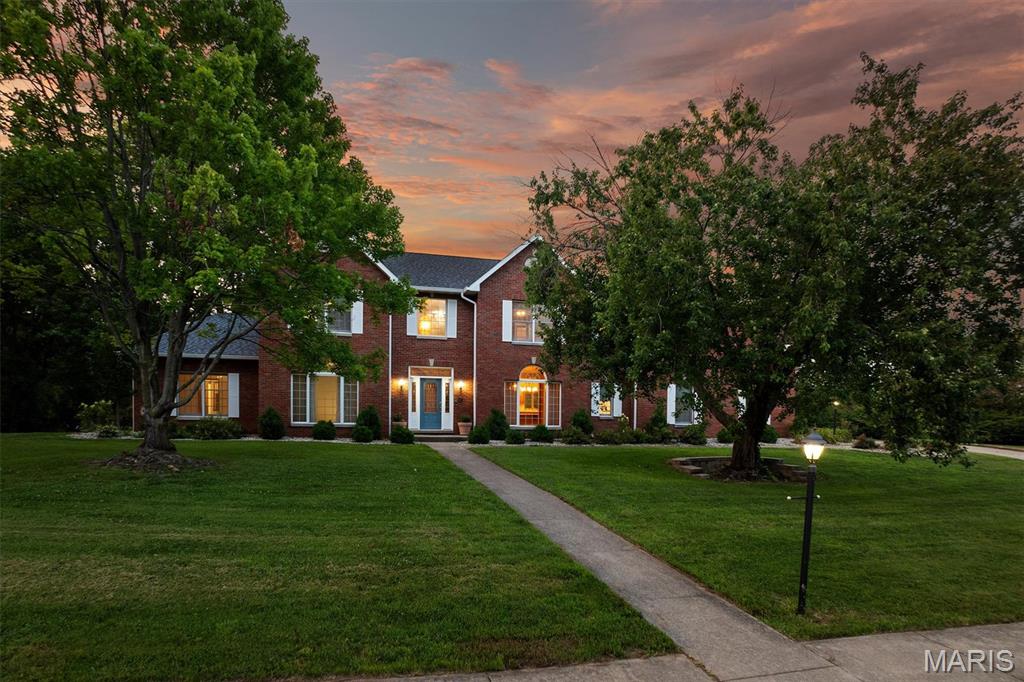
A rare opportunity like this doesn’t come along often. Set on an impressive 1.7 acres including a pond - 116 Fairwood Hills Road offers the perfect blend of space, comfort, and peaceful living in the heart of O’Fallon. From the moment you arrive, this home invites you to relax, entertain, and enjoy life at a slower, more intentional pace. With three floors of living space, the home features 5 bedrooms and 4.5 bathrooms, providing flexibility for families, guests, and work-from-home needs. The expansive kitchen and dining area anchor the main level, creating a natural gathering place for everyday meals and special occasions alike, while the main-floor laundry adds everyday convenience. Cozy up by the fireplace on the main level or the custom wood-burning fireplace on the lower level, ideal for movie nights or entertaining guests. Car enthusiasts and hobbyists will appreciate the three-car garage on the main level, along with an additional lower-level garage that is ideal for a workshop or storing lawn equipment. Outside, the backyard oasis with its serene pond backdrop is perfect for unwinding or entertaining. Major 2025 updates include a new impact-resistant shingle roof, new siding, and a new main-level HVAC system - adding lasting value and confidence. Thoughtful upgrades include a whole-house vacuum system and a transferable Barcom security contract for added peace of mind. Experience this exceptional property for yourself. Schedule your private showing today. Taxes and Lot Acres reflect total for both parcels.
Property Features
Appliances & Systems
Appliances
- Induction Cooktop
- Dishwasher
- Plumbed For Ice Maker
- Convection Oven
- Double Oven
- Refrigerator
- Wall Oven
- Gas Water Heater
Heating
- Natural Gas
Cooling
- Attic Fan
- Ceiling Fan(s)
- Central Air
- Whole House Fan
Schools
Elementary
OFALLON DIST 90
Middle School
OFALLON DIST 90
High School
OFallon
Property Details
List Price
$699,000
Price/sqft
$133
HOA
None
Annual Taxes
$11,114
MLS Number
25057990
County
St. Clair
Lot Size
1.7 acres
Parking
—
Construction
Brick, Vinyl Siding
Roof
Architectural Shingle, Pitched/Sloped
Sewer
Public Sewer
Listing Terms
Cash, Conventional, FHA, VA Loan
Mortgage Calculator
Estimate only. Contact a lender for exact figures.
Est. Monthly Payment
$3,720
Principal & interest only
Schedule a Showing
Whittier Realty Group · (314) 757-1522
Request Information
Whittier Realty Group · (314) 757-1522
Listed By
Judy Brooks
Coldwell Banker Brown Realtors
(618) 632-4700Interested in touring? Contact your agent:
Whittier Realty (314) 757-1522Listing courtesy of Coldwell Banker Brown Realtors. All information deemed reliable but not guaranteed. MLS# 25057990. © 2026 Whittier Realty Group LLC. Equal Housing Opportunity.