
$419,900
609 Brinton, Wentzville, MO 63385
Estates at Huntleigh Ridge
3
Bedrooms
3
Bathrooms
2,059
Square Feet
—
Year Built
Single Family
Type
About This Property
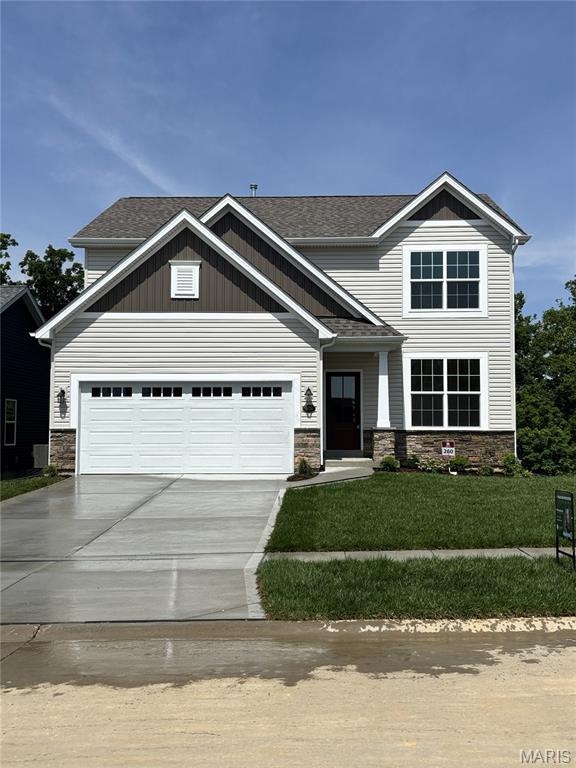
Price Reduced by $13,900! The Blossom by Houston Homes of Missouri is a beautiful 2,059-square-foot, two-story home designed for both family life and entertaining. This open and inviting floor plan features three bedrooms and two and a half bathrooms. The main level boasts an open-concept design, 9’ 1st floor ceilings, laminate flooring throughout the main floor, perfect for gatherings in the great room and kitchen. Great room offering a beautiful 36" gas direct-vent fireplace with marble and mantle surround. Stunning spindled rail at stairs on 1st floor. The kitchen has 42" height wall cabinets with soft-close doors and drawers, Quartz countertops, center island with seating great for entertaining. A flex room on the main floor AND Loft space on the 2nd floor are ideal spaces for a home office, children's playroom, or hobby room, giving you the versatility you need. 2nd floor laundry. Home is positioned on a walk-out homesite offering privacy and breathtaking views of the wooded area behind, 10x12 composite deck, patio at walk-out. The backyard has been leveled and has a fence line installed at the back. Fully sodded yard and front landscaping.
Property Features
Appliances & Systems
Appliances
- Dishwasher
- Disposal
- Microwave
- Electric Range
- Electric Oven
- Stainless Steel Appliance(s)
- Gas Water Heater
Heating
- Natural Gas
Cooling
- Central Air
Schools
Elementary
Wabash Elem.
Middle School
North Point Middle
High School
North Point
Property Details
List Price
$419,900
Price/sqft
$204
HOA
$450/annually
Annual Taxes
—
MLS Number
26004928
County
St. Charles
Lot Size
—
Parking
2 spaces
Construction
Vinyl Siding
Roof
Composition
Sewer
Public Sewer
Listing Terms
Cash, Conventional, FHA, VA Loan
Mortgage Calculator
Estimate only. Contact a lender for exact figures.
Est. Monthly Payment
$2,235
Principal & interest only
Schedule a Showing
Whittier Realty Group · (314) 757-1522
Request Information
Whittier Realty Group · (314) 757-1522
Listed By
Tom Palitzsch
Thomas Realty Group LLC
(314) 298-1234Interested in touring? Contact your agent:
Whittier Realty (314) 757-1522Listing courtesy of Thomas Realty Group LLC. All information deemed reliable but not guaranteed. MLS# 26004928. © 2026 Whittier Realty Group LLC. Equal Housing Opportunity.