
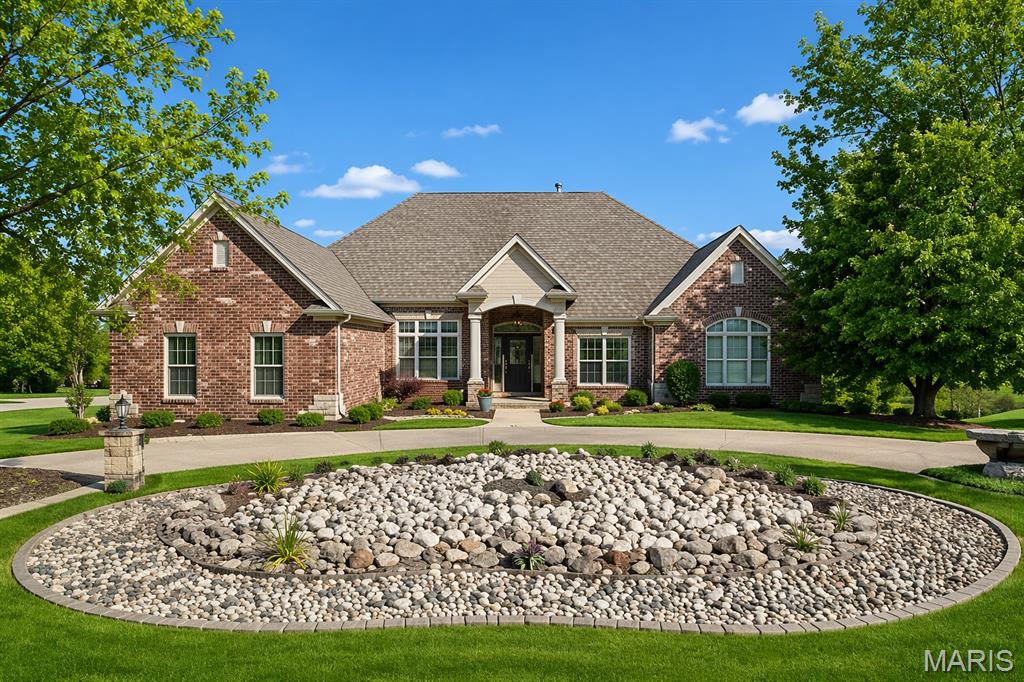
$1,296,000
316 Barn Side Lane, Eureka, MO 63025
Pevely Farms Ph One
3
Bedrooms
5
Bathrooms
6,056
Square Feet
2003
Year Built
Single Family
Type
About This Property
Discover this stunning custom home offering 6,000+ sq ft mostly finished of beautifully designed custom 1 owner home. featuring three-plus bedrooms and 4.5 bathrooms. The primary suite is a true retreat with professionally designed custom closets, a spacious en-suite bathroom, walk-in shower, dual-sink vanity and more. A second main-floor bedroom suite includes its own walk-in closet and full bath—ideal for guests or a potential second primary bedroom. The open-concept main level flows seamlessly through the living, dining, and kitchen areas. The bright, airy kitchen includes granite counters, plenty of custom cabinetry, a workstation/desk area, and an inviting hearth room with fireplace. Crown molding throughout adds to the home’s custom features, and large windows provide an abundance of natural light. The impressive lower level is perfect for entertaining, complete with a stylish bar, game room, a bedroom suite with full bath, and a theater room equipped with surround sound and reclining seating—perfect for memorable family movie nights. Additional features include a 3-car garage with workshop area, and a slatwall track system for tools ect , extended parking, and a circle driveway with an elegant fountain. Lawn irrigation system. A huge deck overlooks more than an acre of private, tranquil outdoor space, ideal for relaxation and gatherings. Thoughtfully designed and well maintained, this exceptional property offers comfort, space, and convenience in a highly desirable location.
Property Features
Appliances & Systems
Appliances
- Stainless Steel Appliance(s)
- Gas Cooktop
- Disposal
- Ice Maker
- Microwave
- Double Oven
- Built-In Refrigerator
- Gas Water Heater
- Water Purifier
- Water Softener
- Wine Cooler
- Wine Refrigerator
Heating
- Dual Fuel/Off Peak
- Forced Air
- Natural Gas
Cooling
- Ceiling Fan(s)
- Central Air
Schools
Elementary
Blevins Elem.
Middle School
Lasalle Springs Middle
High School
Eureka Sr. High
Property Details
List Price
$1,296,000
Price/sqft
$214
HOA
$1,200/annually
Annual Taxes
$10,444
MLS Number
26005237
County
St. Louis
Lot Size
1.22 acres
Parking
—
Construction
Brick Veneer, Stone Veneer, Vinyl Siding
Roof
Architectural Shingle
Sewer
Public Sewer
Listing Terms
Cash, Conventional
Mortgage Calculator
Estimate only. Contact a lender for exact figures.
Est. Monthly Payment
$6,898
Principal & interest only
Schedule a Showing
Whittier Realty Group · (314) 757-1522
Request Information
Whittier Realty Group · (314) 757-1522
Listed By
Leslie Horton
Coldwell Banker Realty - Gundaker
(636) 931-2211Interested in touring? Contact your agent:
Whittier Realty (314) 757-1522Listing courtesy of Coldwell Banker Realty - Gundaker. All information deemed reliable but not guaranteed. MLS# 26005237. © 2026 Whittier Realty Group LLC. Equal Housing Opportunity.