
$444,900
2707 Post Meadows Drive, O'Fallon, MO 63368
Post Meadows
3
Bedrooms
2
Bathrooms
2,719
Square Feet
1999
Year Built
Single Family
Type
About This Property
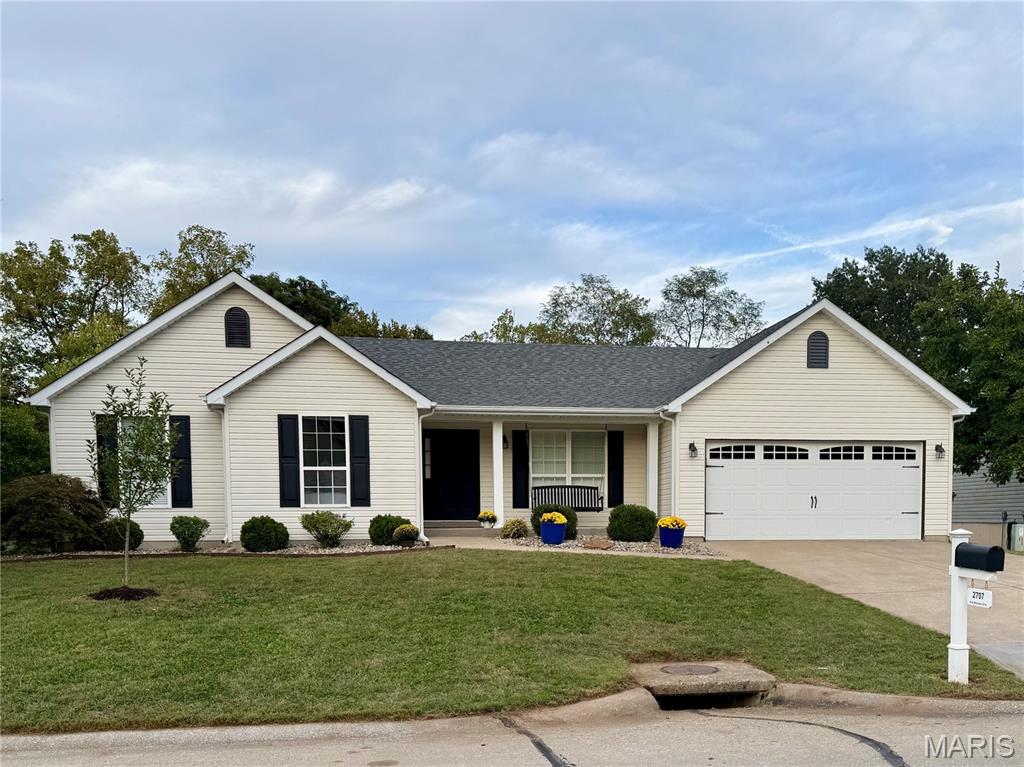
***OPEN HOUSE SUNDAY, 10/11 FROM 1:30-3:00 PM.*** Step into elevated everyday living in this beautifully updated open-concept walk-out ranch, perfectly positioned in a desirable O'Fallon location on a dreamy lot! Single story living w/a 2-car garage and nearly 3,000 square feet of living space! You'll be welcomed by fresh landscaping and a charming covered front porch complete with a porch swing; this home immediately exudes warmth and quality craftsmanship. Inside, vaulted ceilings, dual skylights, and a classic wood-burning fireplace anchored by interior updates including fresh paint throughout! Beautiful new flooring creates an inviting, sun-drenched sanctuary that leads effortlessly into the bright eat-in kitchen, featuring custom white cabinetry, a convenient walk-in pantry, gleaming granite countertops, stainless steel appliances, and stylish backsplash. For ultimate everyday convenience, the dedicated main-floor laundry room is thoughtfully situated. The primary suite serves as a tranquil getaway, featuring vaulted ceilings, French doors, a cozy wood-burning fireplace, and an updated primary bath complete with a double vanity, separate shower, and deep soaking tub. Two additional main-floor bedrooms and a fresh hall bathroom complete this level. Expansive lower-level recreation and living space downstairs too with walk-out to patio & room to expand! Outdoor entertaining reaches new heights on the spectacular, BRAND NEW deck. Overlooking a spacious, aluminum-fenced flat backyard that adjoins quiet wooded common ground, this private outdoor retreat offers an ideal backdrop for gatherings, relaxation, and scenic sunset views. This is the one you've been waiting for! Schedule your showing today!
Property Features
Appliances & Systems
Appliances
- Dishwasher
- Microwave
- Electric Range
Heating
- Forced Air
Cooling
- Central Air
Schools
Elementary
Crossroads Elem.
Middle School
Frontier Middle
High School
Liberty
Property Details
List Price
$444,900
Price/sqft
$164
HOA
$170/mo
Annual Taxes
$5,174
MLS Number
26016671
County
St. Charles
Lot Size
0.25 acres
Parking
2 spaces
Construction
Vinyl Siding
Roof
Architectural Shingle
Sewer
Public Sewer
Listing Terms
Cash, Conventional, FHA, VA Loan
Mortgage Calculator
Estimate only. Contact a lender for exact figures.
Est. Monthly Payment
$2,368
Principal & interest only
Schedule a Showing
Whittier Realty Group · (314) 757-1522
Request Information
Whittier Realty Group · (314) 757-1522
Listed By
Kristen Beahm
Worth Clark Realty
(314) 222-0065Interested in touring? Contact your agent:
Whittier Realty (314) 757-1522Listing courtesy of Worth Clark Realty. All information deemed reliable but not guaranteed. MLS# 26016671. © 2026 Whittier Realty Group LLC. Equal Housing Opportunity.