
$539,900
1321 Bossler Lane, O'Fallon, IL 62269
Estates at Fairwood Hills
4
Bedrooms
3
Bathrooms
3,305
Square Feet
2003
Year Built
Single Family
Type
About This Property
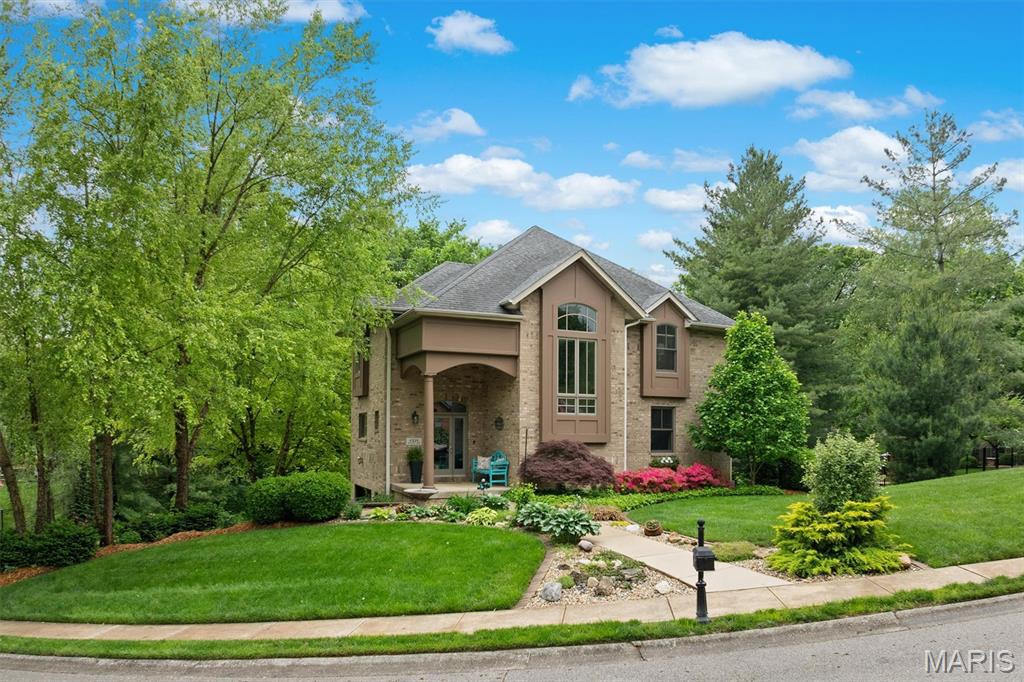
Back on the market, here is your opportunity to fall in love with this beauty. With natural scenery from every window, this exceptional home is surrounded by peaceful views from nearly every window, creating a sense of harmony and connection to nature that is difficult to find. This thoughtfully designed 4-bedroom, 2.5-bath residence combines modern comfort with peaceful, harmonious living. Inside, crisp clean lines and thoughtful design create a welcoming atmosphere filled with light and tranquility. The home's versatile floor plan is designed for convenient main-level living, featuring a spacious primary suite, dual shower heads, and laundry hookup within the primary closet for added ease. Radiant heated floors provide exceptional comfort throughout the home, from the toes up on cool fall mornings and winter evenings, and the heated oversized garage makes snowy days a little easier and every departure a little warmer. Numerous thoughtful updates enhance both convenience and style, including motorized blinds, smart garage door openers with integrated cameras, a smart doorbell system, newer appliances, updated countertops, and contemporary lighting features. Every detail has been carefully considered to create a home that is as functional as it is beautiful. The lower level expands the living space with a spacious recreation room featuring an electric fireplace, walk-up bar, and direct walkout access to a wraparound composite deck. Whether entertaining guests or enjoying a quiet evening, this level seamlessly connects indoor and outdoor living while overlooking the private backyard. Outdoor spaces are equally impressive. A screened deck with low-maintenance composite decking provides the perfect place to enjoy morning coffee, evening sunsets, or peaceful views of the surrounding landscape. The fenced backyard offers flexibility for pets, play, or gardening, while mature landscaping, updated landscape lighting, a sprinkler system, and professionally installed retaining walls create a beautiful setting with minimal upkeep. The gently curving private street enhances the secluded, retreat-like feel of the property, yet the location remains exceptionally convenient to downtown O'Fallon, Goshen Bike Trail, schools, shopping, dining, medical facilities, and major commuter routes. This is more than a home—it's a peaceful sanctuary where modern convenience and natural beauty come together to create an extraordinary everyday living experience. See the updates sheet with disclosures to appreciate the added features of the home. Radon mitigation installed Aug/Sep 2026.
Property Features
Appliances & Systems
Appliances
- Stainless Steel Appliance(s)
- Dishwasher
- Disposal
- Microwave
- Built-In Electric Oven
- Built-In Gas Range
- Refrigerator
- Wine Cooler
Heating
- Dual Fuel/Off Peak
- Electronic Air Filter
- Natural Gas
- Radiant Floor
Cooling
- Central Air
- Electric
Schools
Elementary
OFALLON DIST 90
Middle School
OFALLON DIST 90
High School
OFallon
Property Details
List Price
$539,900
Price/sqft
$163
HOA
$250/annually
Annual Taxes
$9,543
MLS Number
26023010
County
St. Clair
Lot Size
0.55 acres
Parking
—
Construction
Brick Veneer, Vinyl Siding
Roof
Architectural Shingle
Sewer
Public Sewer
Listing Terms
Cash, Conventional, FHA, VA Loan
Mortgage Calculator
Estimate only. Contact a lender for exact figures.
Est. Monthly Payment
$2,874
Principal & interest only
Schedule a Showing
Whittier Realty Group · (314) 757-1522
Request Information
Whittier Realty Group · (314) 757-1522
Listed By
Sarah Speakes
Coldwell Banker Brown Realtors
(618) 632-4700Interested in touring? Contact your agent:
Whittier Realty (314) 757-1522Listing courtesy of Coldwell Banker Brown Realtors. All information deemed reliable but not guaranteed. MLS# 26023010. © 2026 Whittier Realty Group LLC. Equal Housing Opportunity.