
$569,000
1300 Renwick Way Court, O'Fallon, IL 62269
Reserves of Timber Ridge
4
Bedrooms
2
Bathrooms
2,536
Square Feet
2023
Year Built
Single Family
Type
About This Property
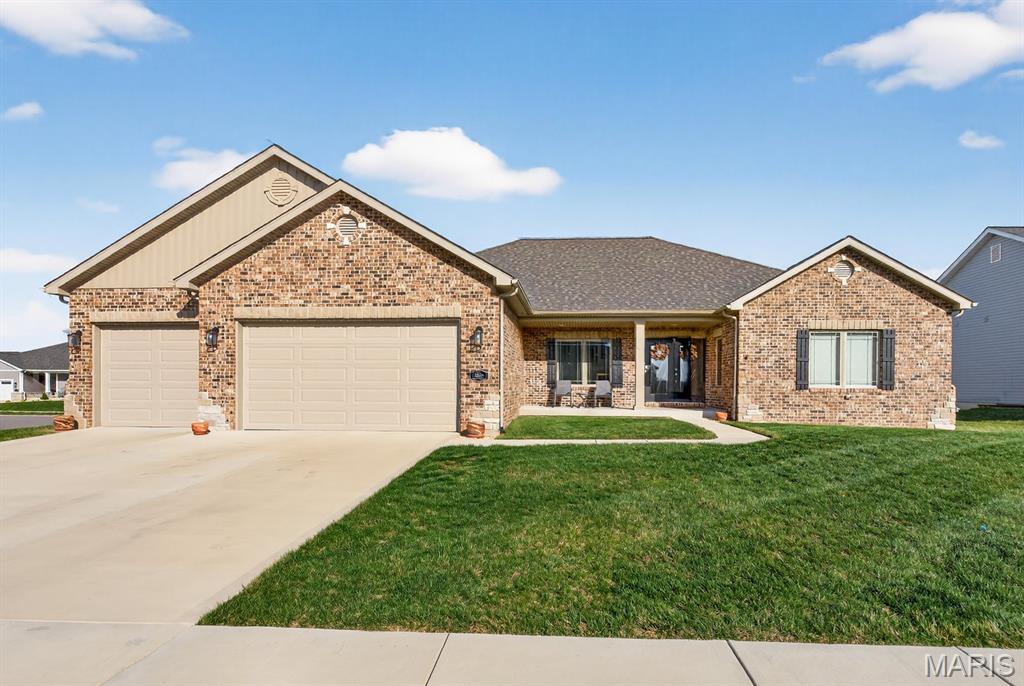
Step into luxury with this meticulously crafted 4 bedroom, 2-bath brick and stone home, custom built with an exceptional eye for detail. Designed for both comfort and style, the open-concept floor plan offers a seamless flow perfect for everyday living and entertaining. The heart of the home is a stunning kitchen featuring custom solid hickory cabinetry with soft-close doors and drawers, elegant Cambria quartz countertops, under-cabinet lighting, and a huge walk-in pantry that provides ample storage space. Premium LVT flooring and plush frieze carpeting run throughout, adding both durability and warmth. Retreat to the spacious primary suite, where the spa-like bathroom boasts an Ony solid surface separate shower, a relaxing soaking tub, and a double vanity with marbled tops. Custom maple cabinets at back-saver height add both beauty & functionality. Additional highlights include a full unfinished basement with an egress window-ready for your personal touch-plus a generous 3-car garage. Outside, enjoy a professionally sodded front yard with a commercial-grade irrigation system, & a concrete patio complete with a built-in gas line, perfect for grilling & outdoor gatherings. HOA fee may apply when subdivision development is complete. With upgrades at every turn, this exceptional home truly must be seen to be appreciated!
Property Features
Appliances & Systems
Appliances
- Stainless Steel Appliance(s)
- Dishwasher
- Microwave
- Gas Range
- Refrigerator
- Electric Water Heater
Heating
- Forced Air
- Natural Gas
Cooling
- Ceiling Fan(s)
- Central Air
- Electric
Schools
Elementary
OFALLON DIST 90
Middle School
OFALLON DIST 90
High School
OFallon
Property Details
List Price
$569,000
Price/sqft
$224
HOA
None
Annual Taxes
$13,334
MLS Number
26024151
County
St. Clair
Lot Size
0.47 acres
Parking
—
Construction
Brick, Concrete, Stone, Vinyl Siding
Roof
Architectural Shingle
Sewer
Public Sewer
Listing Terms
Cash, Conventional, FHA, VA Loan
Mortgage Calculator
Estimate only. Contact a lender for exact figures.
Est. Monthly Payment
$3,028
Principal & interest only
Schedule a Showing
Whittier Realty Group · (314) 757-1522
Request Information
Whittier Realty Group · (314) 757-1522
Listed By
Marlana Blomenkamp
Strano & Associates
(618) 277-7653Interested in touring? Contact your agent:
Whittier Realty (314) 757-1522Listing courtesy of Strano & Associates. All information deemed reliable but not guaranteed. MLS# 26024151. © 2026 Whittier Realty Group LLC. Equal Housing Opportunity.