
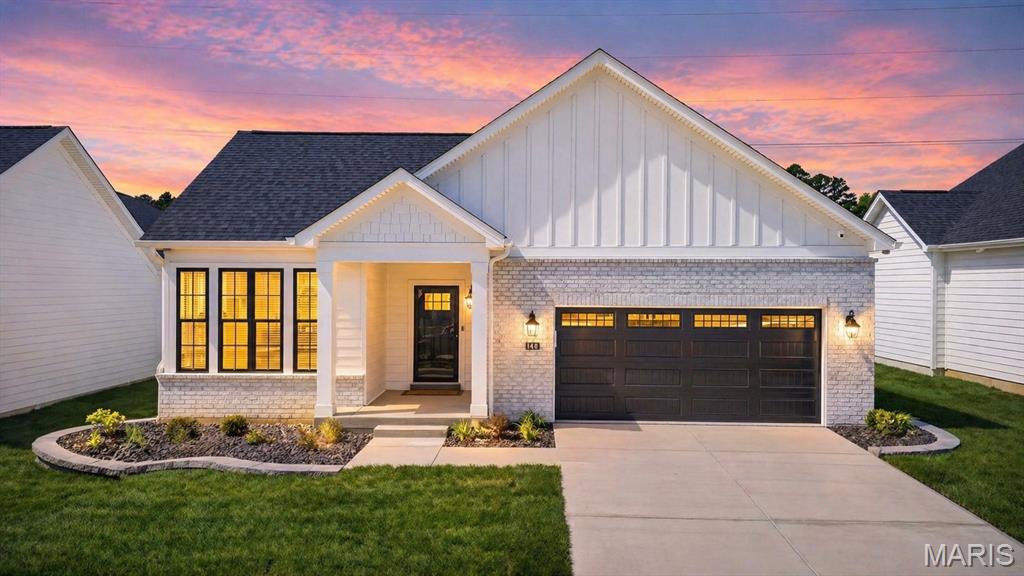
$639,000
140 Haven Ridge Court, O'Fallon, MO 63368
Courtyards At Barathaven
4
Bedrooms
3
Bathrooms
2,699
Square Feet
2026
Year Built
Single Family
Type
About This Property
Experience perfection in this stunning Dardenne Prairie new construction masterpiece. Spanning ~1,700 sq. ft. of main-level living, this home is defined by high-end upgrades and meticulous craftsmanship. The interior is a showcase of elegance, featuring upgraded flooring, premium lighting, and sleek plumbing fixtures throughout. Sophisticated crown molding spans the entire main level, framing the open and airy layout. The chef’s kitchen is a true showpiece, boasting quartz countertops, custom cabinetry with under-cabinet lighting, and high-efficiency stainless steel appliances. Retreat to the primary suite, a relaxing sanctuary featuring a double vanity, soaking tub, and a massive walk-in closet. Entertainment flows seamlessly to the outdoors through a window-wrapped four-seasons room and a screened-in patio overlooking a colored/sealed concrete extended courtyard. For the outdoor chef, a natural gas line is already installed for your grill. Even the garage is a high-end retreat—fully finished, insulated, and painted with epoxy floors and protective metal wainscoting. Located in the top-rated Francis Howell School District with community lake access and walking trails—this is a rare find that exceeds every expectation!
Property Features
Appliances & Systems
Appliances
- ENERGY STAR Qualified Appliances
- Stainless Steel Appliance(s)
- ENERGY STAR Qualified Dishwasher
- Disposal
- ENERGY STAR Qualified Dryer
- Ice Maker
- Microwave
- Gas Oven
- Self Cleaning Oven
- Built-In Refrigerator
- ENERGY STAR Qualified Refrigerator
- Vented Exhaust Fan
- ENERGY STAR Qualified Washer
- Washer/Dryer
- Gas Water Heater
Heating
- Forced Air
- Natural Gas
Cooling
- Ceiling Fan(s)
- Central Air
- Electric
Schools
Elementary
John Weldon Elem.
Middle School
Francis Howell Middle
High School
Francis Howell High
Property Details
List Price
$639,000
Price/sqft
$237
HOA
$200/monthly
Annual Taxes
$968
MLS Number
26025209
County
St. Charles
Lot Size
0.1501 acres
Parking
—
Construction
Brick, HardiPlank Type
Roof
Architectural Shingle
Sewer
Public Sewer
Listing Terms
Cash, Conventional, FHA, Other, VA Loan
Mortgage Calculator
Estimate only. Contact a lender for exact figures.
Est. Monthly Payment
$3,401
Principal & interest only
Schedule a Showing
Whittier Realty Group · (314) 757-1522
Request Information
Whittier Realty Group · (314) 757-1522
Listed By
Justin Taylor
The Agency
(314) 677-1477Interested in touring? Contact your agent:
Whittier Realty (314) 757-1522Listing courtesy of The Agency. All information deemed reliable but not guaranteed. MLS# 26025209. © 2026 Whittier Realty Group LLC. Equal Housing Opportunity.