
$750,000
311 Gateview Drive, Wentzville, MO 63385
Wyndgate Village F #2
3
Bedrooms
4
Bathrooms
3,051
Square Feet
2014
Year Built
Single Family
Type
About This Property
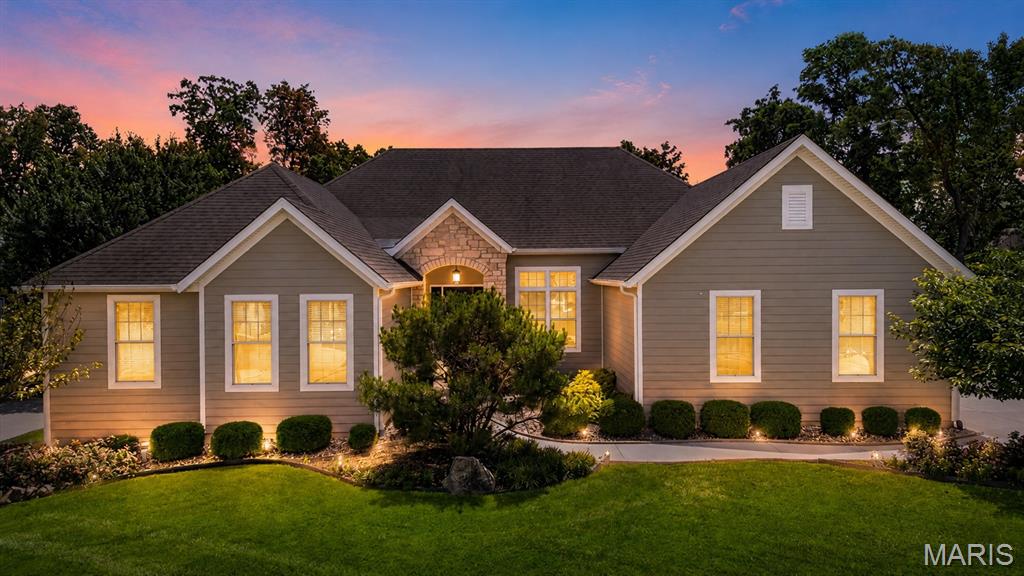
Stunning custom home loaded with high-end finishes and thoughtful design throughout. Features solid natural hardwood floors, premium tile, and upgraded Andersen SmartSun Low-E windows with TruScene screens and French doors for exceptional efficiency and natural light. The chef’s kitchen is built to impress with JennAir appliances, including a 36” 5-burner gas cooktop, double ovens, extensive custom cabinetry with deep pot drawers, dual pantry cabinets with pull-outs, and a dedicated workspace. Additional oversized pantry, main-floor laundry, and private office/craft room provide functionality not typically included in new builds without significant upgrades. The great room boasts 12’ ceilings with crown molding, while the hearth room features 10.5’ oak beam ceilings, a floor-to-ceiling natural quartzite fireplace with Indiana limestone hearth, wood-burning with gas insert, and a wet bar—perfect for entertaining. The primary suite offers a true retreat with a spa-style bath featuring a BainUltra jetted tub, oversized glass shower with dual shower heads, and a massive walk-in closet. Bathrooms include granite countertops and subway tile surrounds. Unlike new construction, this home already includes professionally designed landscaping and hardscaping, a fully automated irrigation system, and a private woodland view—all complete and ready to enjoy. The oversized 3-car split garage with high ceilings, tall doors, and utility sink adds versatility for storage, hobbies, or workshop space. An additional parking pad provides extra room for guests, recreational vehicles, trailers, or everyday convenience. The home also features an 8’10” deep-pour basement with a finished full bath and a separate concrete-walled safe room, offering space, flexibility, and peace of mind rarely found in today’s new construction. Additional features include James Hardie fiber cement siding, architectural roof, and security system. Move-in ready, fully upgraded, and built to impress
Property Features
Appliances & Systems
Heating
- Forced Air
- Natural Gas
Cooling
- Ceiling Fan(s)
- Central Air
- Electric
Schools
Elementary
Discovery Ridge Elem.
Middle School
Frontier Middle
High School
Liberty
Property Details
List Price
$750,000
Price/sqft
$246
HOA
$475/annually
Annual Taxes
$9,513
MLS Number
26027297
County
St. Charles
Lot Size
0.47 acres
Parking
—
Construction
HardiPlank Type
Roof
Architectural Shingle
Sewer
Public Sewer
Listing Terms
Cash, Conventional
Mortgage Calculator
Estimate only. Contact a lender for exact figures.
Est. Monthly Payment
$3,992
Principal & interest only
Schedule a Showing
Whittier Realty Group · (314) 757-1522
Request Information
Whittier Realty Group · (314) 757-1522
Listed By
Cheryl Darnell
Berkshire Hathaway HomeServices Select Properties
(636) 720-1100Interested in touring? Contact your agent:
Whittier Realty (314) 757-1522Listing courtesy of Berkshire Hathaway HomeServices Select Properties. All information deemed reliable but not guaranteed. MLS# 26027297. © 2026 Whittier Realty Group LLC. Equal Housing Opportunity.