
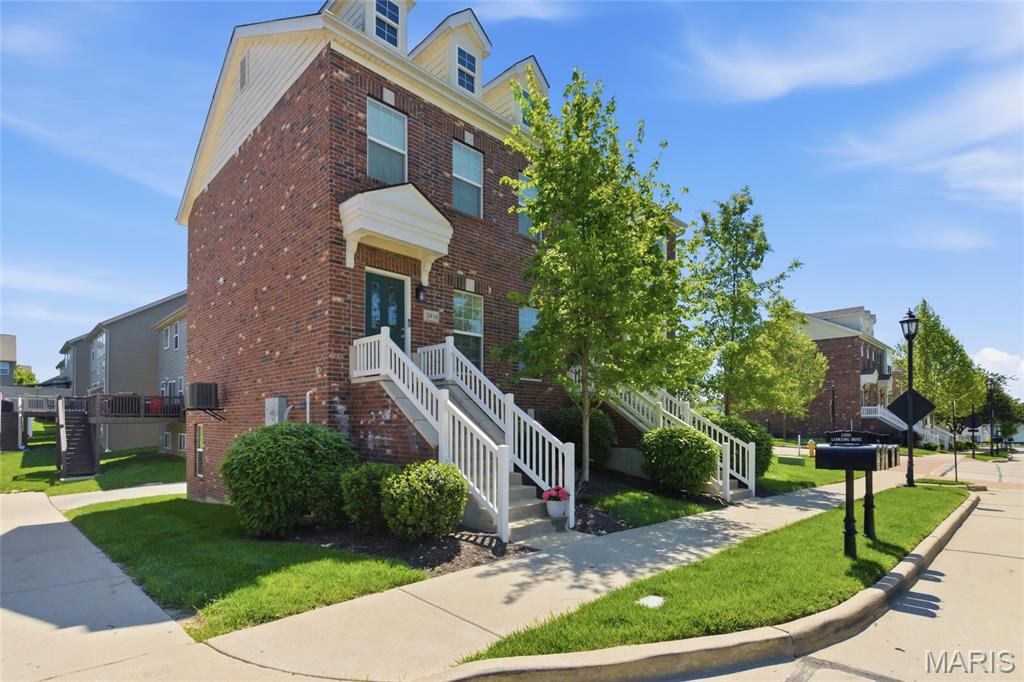
$294,900
2416 N Larksong Drive, Wildwood, MO 63040
Cambury Three
2
Bedrooms
3
Bathrooms
1,380
Square Feet
2017
Year Built
Townhouse
Type
About This Property
Charming, low-maintenance townhome is move-in ready featuring ten foot ceilings, beautiful custom wood work on multiple accent walls, and new carpet upstairs! Step inside to a spacious family room that flows into an updated eat-in kitchen featuring quartz countertops, GE slate appliances, wood flooring, and custom cabinetry. A convenient main-floor half bath completes the first level. Upstairs you will find two master suites each with its own private bathroom. Laundry is thoughtfully located between the two bedrooms. The lower level includes a versatile mudroom area that can also function as a dedicated home office, ideal for remote work or extra organizational space. A two-car attached garage with a Tesla Electric Vehicle Charger (NACS) and additional storage round out the lower level. Outdoor enthusiasts will love having the bike path and scenic walking trails just steps from the front door. Walking distance to Wildwood’s Town Center featuring the new Village Green, restaurants, movie theatre and so much more! Located in the highly sought after Rockwood School District. Agent Owned.
Property Features
Appliances & Systems
Appliances
- Dishwasher
- Microwave
- Electric Range
Heating
- Electric
- Forced Air
Cooling
- Central Air
Schools
Elementary
Pond Elem.
Middle School
Wildwood Middle
High School
Eureka Sr. High
Property Details
List Price
$294,900
Price/sqft
$214
HOA
$400/monthly
Annual Taxes
$3,912
MLS Number
26027331
County
St. Louis
Lot Size
0.055 acres
Parking
—
Construction
Brick Veneer, Frame
Roof
Architectural Shingle
Sewer
Public Sewer
Listing Terms
Cash, Conventional
Mortgage Calculator
Estimate only. Contact a lender for exact figures.
Est. Monthly Payment
$1,570
Principal & interest only
Schedule a Showing
Whittier Realty Group · (314) 757-1522
Request Information
Whittier Realty Group · (314) 757-1522
Listed By
Emily Cook
LuxREco
(314) 892-5200Interested in touring? Contact your agent:
Whittier Realty (314) 757-1522Listing courtesy of LuxREco. All information deemed reliable but not guaranteed. MLS# 26027331. © 2026 Whittier Realty Group LLC. Equal Housing Opportunity.