
$395,000
2421 Eatherton Road, Wildwood, MO 63040
Cambury Three
3
Bedrooms
3
Bathrooms
1,992
Square Feet
2016
Year Built
Single Family
Type
About This Property
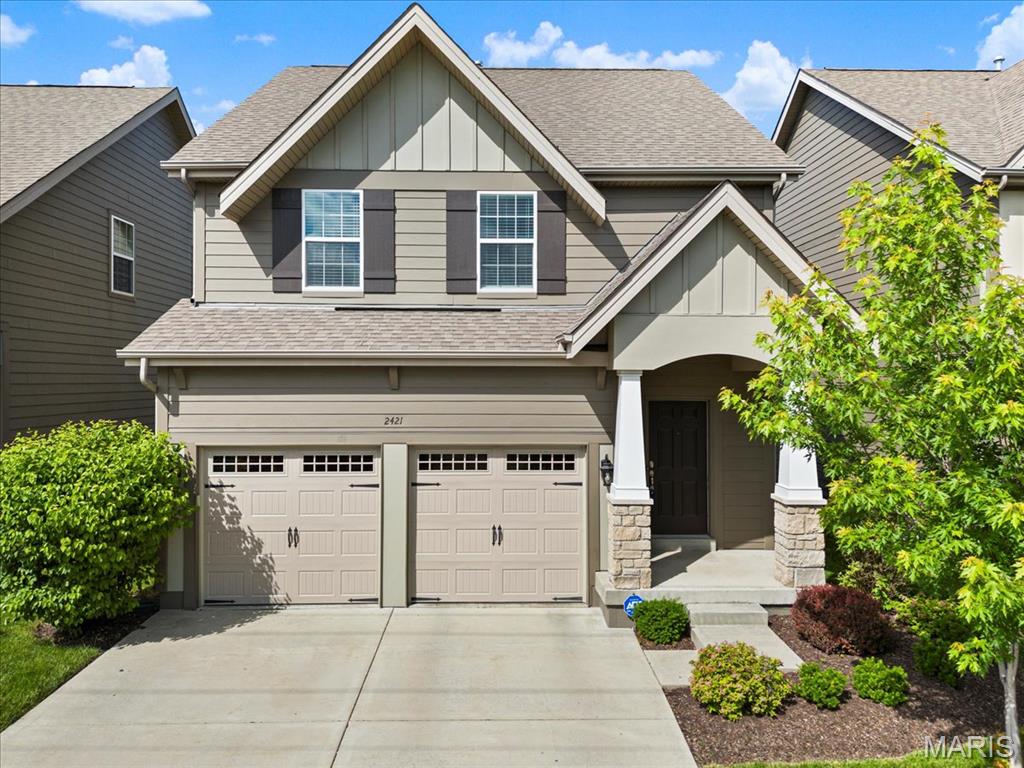
**OPEN HOUSE THIS SUNDAY 11/1 FROM 1:30-3PM!!** Bright, stylish, & perfectly located, this 2016-built home offers the best of both worlds! You get your own space without the hassle of upkeep while the HOA covers your lawn care & trash service, too! If you've been looking for nearly 2,000 square feet of living space in Wildwood for under 400k, your search ends today! Step inside to the open-concept main level with rich dark flooring to greet you! Dreamy white kitchen w/large center island, gas range & stainless appliances make it perfect to host your friends and family, or to prep your favorite meals! Recessed lighting, trendy fixtures & plantation shutters, too! A half bath & main floor laundry room for ultimate convenience complete this level! Upstairs, you'll fin the spacious primary suite w/tray ceiling, large walk-in closet & private bath w/separate shower & soaking tub! 2 additional spacious bedrooms w/walk-closets, small loft space & additional full bathroom complete this level! Enjoy your patio backing to common ground, perfect for cool fall nights! The unfinished lower level w/9 ft pour currently offers ample storage but could double as a great gym space or rec room. Egress window & full bathroom plumbing rough-in make an additional bedroom & bath easily attainable! The possibilities are endless! Sump pump & radon mitigation system too for added peace of mind! Perfectly situated in the Rockwood School District, and just steps from Wildwood Town Center, miles of trails, Community Park & local dining, this home is the total package! And can be yours before the holidays! Schedule your showing today!
Property Features
Appliances & Systems
Appliances
- Stainless Steel Appliance(s)
- Dishwasher
- Disposal
- Microwave
- Built-In Gas Range
- Water Heater
Heating
- Forced Air
- Gas
Cooling
- Central Air
Schools
Elementary
Pond Elem.
Middle School
Wildwood Middle
High School
Eureka Sr. High
Property Details
List Price
$395,000
Price/sqft
$198
HOA
$390/monthly
Annual Taxes
$5,286
MLS Number
26027577
County
St. Louis
Lot Size
0.073 acres
Parking
—
Construction
Fiber Cement, Stone Veneer
Roof
Architectural Shingle
Sewer
Public Sewer
Listing Terms
Cash, Conventional
Mortgage Calculator
Estimate only. Contact a lender for exact figures.
Est. Monthly Payment
$2,102
Principal & interest only
Schedule a Showing
Whittier Realty Group · (314) 757-1522
Request Information
Whittier Realty Group · (314) 757-1522
Listed By
Kristen Beahm
Worth Clark Realty
(314) 222-0065Interested in touring? Contact your agent:
Whittier Realty (314) 757-1522Listing courtesy of Worth Clark Realty. All information deemed reliable but not guaranteed. MLS# 26027577. © 2026 Whittier Realty Group LLC. Equal Housing Opportunity.