
$409,900
602 Autumn Creek Drive, Wentzville, MO 63385
Autumn Valley Lakes #3
4
Bedrooms
3
Bathrooms
2,674
Square Feet
2005
Year Built
Single Family
Type
About This Property
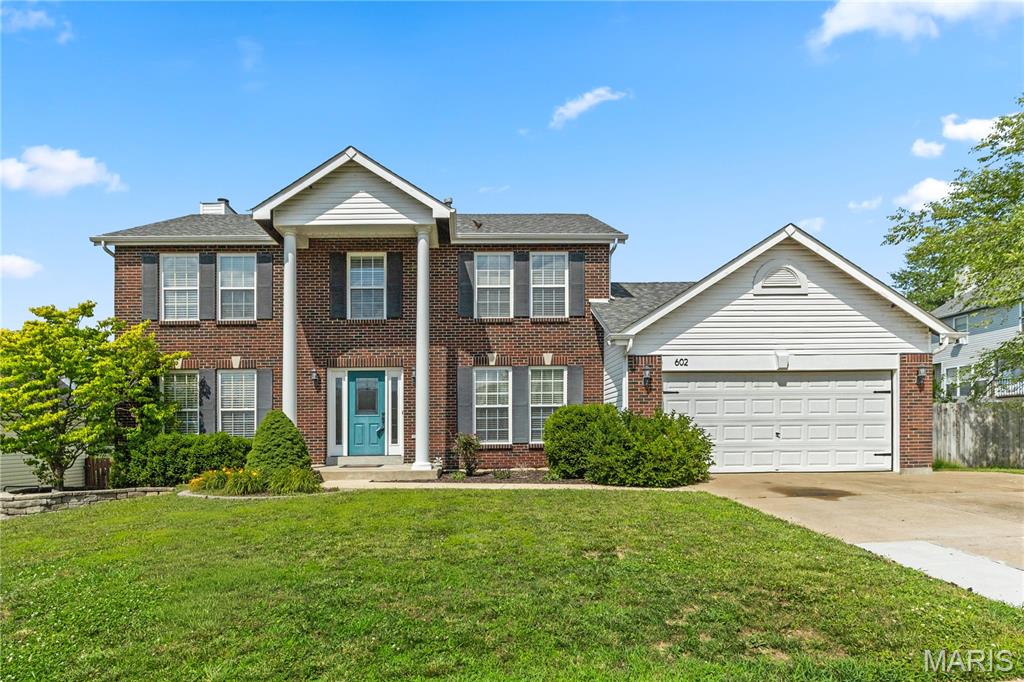
You won’t want to miss touring this gorgeous four-bedroom, 2.5-bath Wentzville home. Offering plenty of curb appeal, this beautiful property features a spacious two-car garage, attractive landscaping, and a large fenced backyard designed for outdoor enjoyment. A welcoming foyer with laminate flooring and a front staircase greets you as you enter. The spacious main level includes a dedicated office, formal dining room, oversized laundry room, convenient half bath, and a comfortable family room featuring a beautiful brick fireplace and bright bay window that fills the space with natural light. The kitchen is sure to impress with abundant cabinetry, ample counter space, eye-catching backsplash, stainless steel appliances, and a large center island perfect for gathering. A convenient breakfast room with sliding glass door walkout completes this inviting space. You’ll also appreciate the pantry, providing exceptional storage and organization. Upstairs offers plenty of room to spread out with three nicely sized guest bedrooms, a full bathroom, and an expansive primary suite featuring a large walk-in closet and a luxurious en suite with dual vanity, soaking tub, walk-in glass shower, and plenty of room to relax. The partially finished lower level adds valuable living space with a spacious sound-proof multipurpose room ideal for movie nights, a game room, or a secondary family room. You’ll also find abundant storage space for all your needs and a rough-in for another bathroom. Outside, the large fenced backyard is ready for summer fun with a spacious concrete patio, an above-ground pool, and a mature pear and apple tree. Together they create the perfect setting for relaxing, entertaining, and enjoying the outdoors with family and friends. And enjoy fishing in the neighborhood pond! Come check this one out again, Freshly painted!
Property Features
Appliances & Systems
Appliances
- Gas Cooktop
- Dishwasher
- Disposal
- Humidifier
- Microwave
- Water Heater
Heating
- Natural Gas
Cooling
- Ceiling Fan(s)
- Central Air
Schools
Elementary
Peine Ridge Elem.
Middle School
North Point Middle
High School
North Point
Property Details
List Price
$409,900
Price/sqft
$153
HOA
$150/annually
Annual Taxes
$4,489
MLS Number
26028133
County
St. Charles
Lot Size
0.25 acres
Parking
—
Construction
Concrete, Other
Roof
Architectural Shingle
Sewer
Public Sewer
Listing Terms
Cash, Conventional, FHA, VA Loan
Mortgage Calculator
Estimate only. Contact a lender for exact figures.
Est. Monthly Payment
$2,182
Principal & interest only
Schedule a Showing
Whittier Realty Group · (314) 757-1522
Request Information
Whittier Realty Group · (314) 757-1522
Listed By
Jessie Humphreys
Keller Williams Chesterfield
(636) 534-8100Interested in touring? Contact your agent:
Whittier Realty (314) 757-1522Listing courtesy of Keller Williams Chesterfield. All information deemed reliable but not guaranteed. MLS# 26028133. © 2026 Whittier Realty Group LLC. Equal Housing Opportunity.