
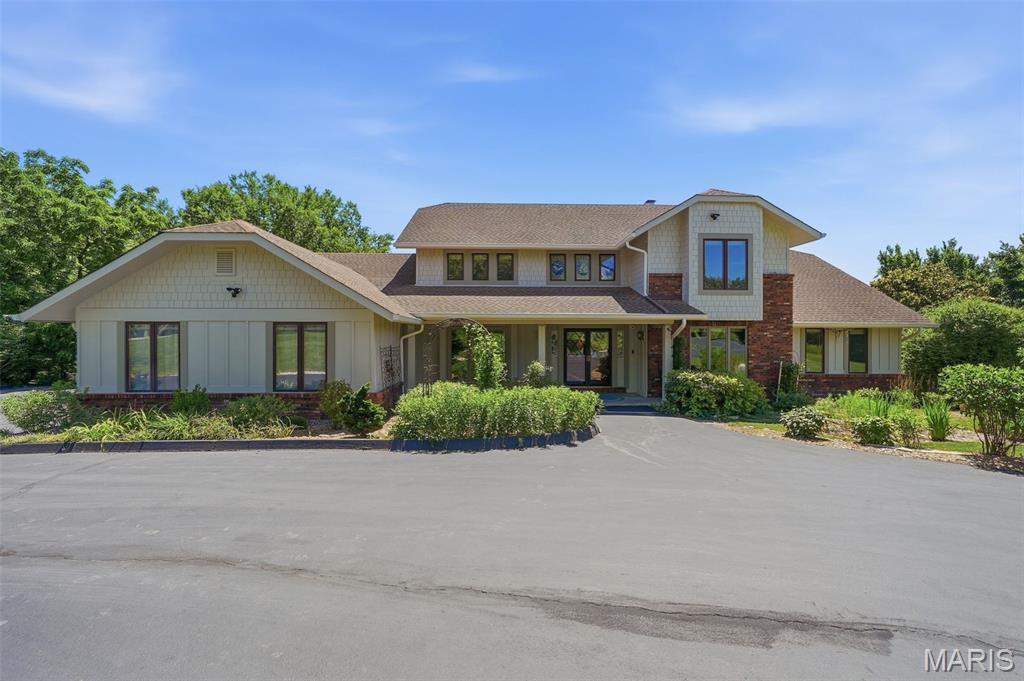
$999,000
3846 Limerock Lane, Wildwood, MO 63069
Guilford Estates
5
Bedrooms
7
Bathrooms
4,632
Square Feet
1979
Year Built
Single Family
Type
About This Property
Perched on 3 beautiful acres in the sought-after Old Manchester area of St. Louis County, this 1.5-story home offers the kind of views that are hard to find and impossible to forget. Tucked away on a quiet private lane with only a handful of neighboring homes, you'll enjoy the perfect combination of privacy, peaceful surroundings, and convenience. Designed for both everyday living and entertaining, the main level features an open floor plan with a sunken living room, spacious dining room, and a great room anchored by a striking wood-burning fireplace. A built-in wet bar with an icemaker, wine and beverage refrigerators, and surround sound system makes hosting effortless. Two separate four-season rooms span the back of the home, showcasing panoramic views through oversized picture windows and offering heated tile floors and dedicated heating and cooling systems for year-round comfort. The updated kitchen is the heart of the home, featuring a large center island with prep sink, JennAir range, double wall ovens, abundant cabinetry, and excellent space for gathering. The primary suite offers a private retreat with a spa-like, updated bathroom featuring heated floors, a steam shower, jetted tub, skylight, abundant storage, and a spacious walk-in closet. Upstairs you'll find three additional bedrooms, including a secondary suite with its own updated private bath, as well as an updated hall bath. The finished walkout lower level provides even more living space with a billiards area, wet bar, entertainment space, office with custom built-ins, craft room with a private exterior entrance, updated bath, generous storage, and a second wood-burning fireplace that adds warmth and character. Step outside and you'll quickly understand why the current owners consider this their personal retreat. An expansive deck system spans the entire back of the home, with open decking flanking both sides of the two adjoining four-season rooms. Multiple staircases provide easy backyard access from both ends, creating seamless indoor-outdoor living and exceptional flow for entertaining. Below, a covered decorative concrete patio offers a shaded outdoor living space perfect for relaxing. The property also features a fenced backyard, separate fenced pet area, fire pit area, and a detached 16'x24' building with electric service. Beyond its incredible setting and living spaces, this home has been extensively updated and meticulously maintained. Recent improvements include a new well and septic system (2025), Hardie siding (2024), select updated Pella windows, new remote-controlled blinds, a new sliding glass door in the walkout lower level, and new gutters. A Kohler whole-house generator, three-zone HVAC system, 33-zone irrigation system, Spectrum fiber internet, security system, 3-car garage, and circular driveway complete this exceptional property. If you've been searching for privacy, breathtaking views, and space to enjoy both indoors and out, this is a home you truly need to experience in person.
Property Features
Appliances & Systems
Appliances
- Electric Cooktop
- Dishwasher
- Ice Maker
- Microwave
- Convection Oven
- Double Oven
- Refrigerator
- Trash Compactor
- Wall Oven
- Warming Drawer
- Washer/Dryer
- Water Heater
- Water Softener
Heating
- Forced Air
- Natural Gas
- Zoned
Cooling
- Attic Fan
- Ceiling Fan(s)
- Central Air
- Multi Units
- Zoned
Schools
Elementary
Pond Elem.
Middle School
Rockwood Valley Middle
High School
Lafayette Sr. High
Property Details
List Price
$999,000
Price/sqft
$216
HOA
$500/annually
Annual Taxes
$8,844
MLS Number
26028317
County
St. Louis
Lot Size
3 acres
Parking
—
Construction
Brick, Concrete
Roof
—
Sewer
Septic Tank
Listing Terms
Cash, Conventional
Mortgage Calculator
Estimate only. Contact a lender for exact figures.
Est. Monthly Payment
$5,317
Principal & interest only
Schedule a Showing
Whittier Realty Group · (314) 757-1522
Request Information
Whittier Realty Group · (314) 757-1522
Listed By
Seri Brillhart
Coldwell Banker Realty - Gundaker West Regional
(636) 532-0200Interested in touring? Contact your agent:
Whittier Realty (314) 757-1522Listing courtesy of Coldwell Banker Realty - Gundaker West Regional. All information deemed reliable but not guaranteed. MLS# 26028317. © 2026 Whittier Realty Group LLC. Equal Housing Opportunity.