
$599,900
18024 Cider Mill Drive, Wildwood, MO 63038
Indian Tree 3
5
Bedrooms
4
Bathrooms
4,208
Square Feet
1978
Year Built
Single Family
Type
About This Property
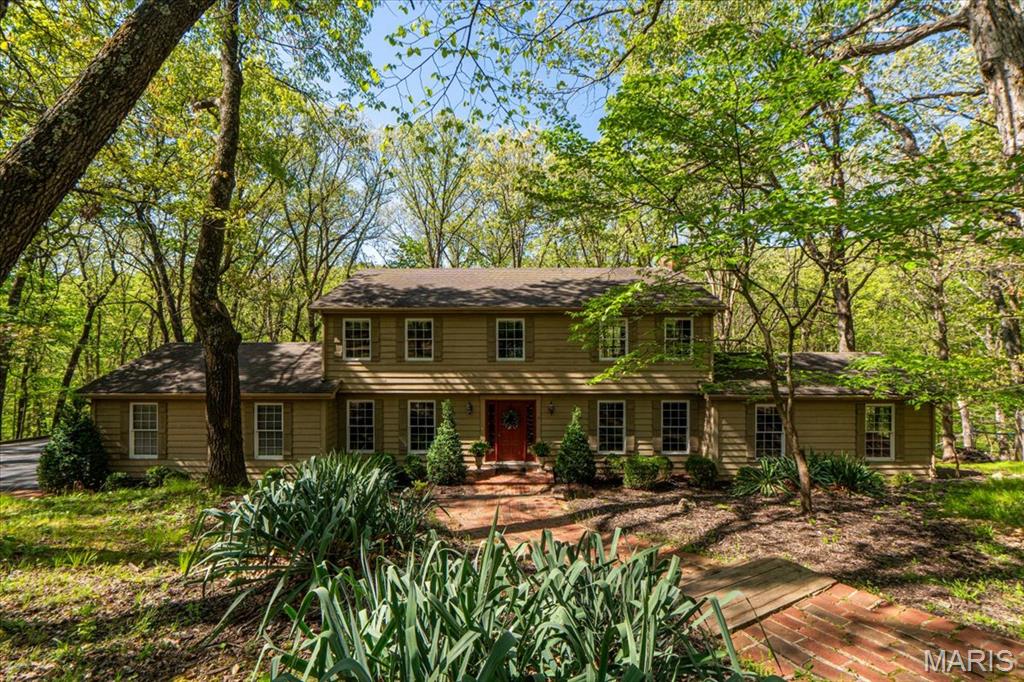
Incredible opportunity to own this beautiful custom 2-story home in the highly sought-after Indian Tree subdivision, perfectly situated just off a quiet cul-de-sac on 3.09+/- secluded acres with breathtaking wooded views and complete privacy. Enjoy the best of both worlds: a peaceful, private retreat conveniently located close to dining, entertainment, and shopping. This home offers an amazing setting, abundant living space, and endless potential and priced to sell FAST! Step inside and immediately appreciate the spacious layout featuring a large living room with a wet bar and cozy wood-burning fireplace, perfect for entertaining or relaxing evenings at home. The stunning study showcases a coffered ceiling, custom built-in bookshelves, and exceptional millwork that creates an elegant and inviting workspace. The heart of the home is the expansive kitchen and breakfast room combination, offering incredible space for gatherings, everyday living, and entertaining. Just off the kitchen, step out onto one of three private decks overlooking the lush woods and peaceful backyard setting. Upstairs, the primary suite offers a private sitting area and its own deck retreat where you can enjoy complete serenity and nature views. The second floor also includes three additional spacious bedrooms and a full bath, providing plenty of room for family and guests. The professionally finished lower level is filled with natural light from numerous windows and two French doors leading to the beautifully landscaped backyard. This level also features a spacious rec room with a second wood-burning fireplace, dry bar with beverage fridge, 5th bedroom, full bath, and private office with exterior access, ideal for guests, work-from-home space, or multi-generational living. Additional highlights include an extra-large garage, three private decks, beautiful wooded surroundings, and a floor plan designed for comfortable living and entertaining. This is a rare chance to own a private retreat in an incredible location — don’t miss it!
Property Features
Appliances & Systems
Appliances
- Electric Cooktop
- Dishwasher
- Disposal
- Freezer
- Humidifier
- Microwave
- Double Oven
- Refrigerator
- Wall Oven
- Washer/Dryer
- Electric Water Heater
- Bar Fridge
Heating
- Dual Fuel/Off Peak
- Forced Air
- Heat Pump
Cooling
- Ceiling Fan(s)
- Central Air
Schools
Elementary
Babler Elem.
Middle School
Rockwood Valley Middle
High School
Lafayette Sr. High
Property Details
List Price
$599,900
Price/sqft
$143
HOA
$900/annually
Annual Taxes
$7,055
MLS Number
26031241
County
St. Louis
Lot Size
3.09 acres
Parking
—
Construction
Cedar
Roof
—
Sewer
Septic Tank
Listing Terms
Cash, Conventional, FHA, VA Loan
Mortgage Calculator
Estimate only. Contact a lender for exact figures.
Est. Monthly Payment
$3,193
Principal & interest only
Schedule a Showing
Whittier Realty Group · (314) 757-1522
Request Information
Whittier Realty Group · (314) 757-1522
Listed By
Catherine Shaw-Connely
Tom Shaw, REALTORS
(636) 532-1922Interested in touring? Contact your agent:
Whittier Realty (314) 757-1522Listing courtesy of Tom Shaw, REALTORS. All information deemed reliable but not guaranteed. MLS# 26031241. © 2026 Whittier Realty Group LLC. Equal Housing Opportunity.