
$6,100,000
760 Kent Road, Ladue, MO 63124
Lancashire Gardens
7
Bedrooms
10
Bathrooms
12,380
Square Feet
1997
Year Built
Single Family
Type
About This Property
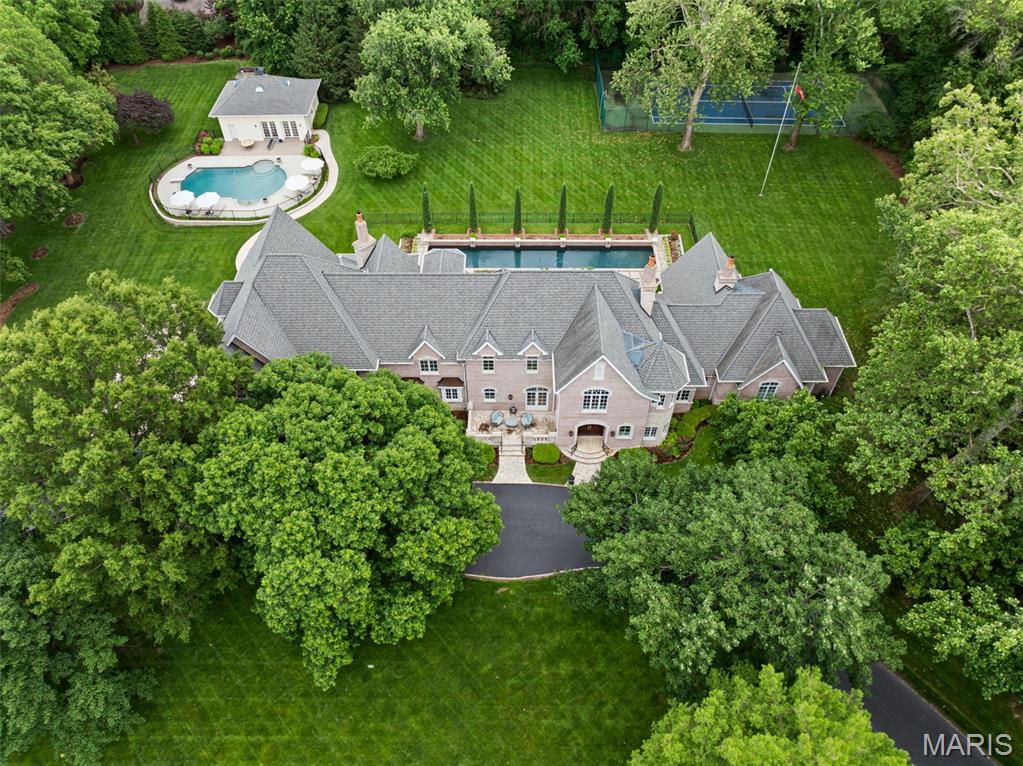
Incredible price reduction! The craftsmanship and scale of this home would be impossible to recreate at this price point. Easier than building! The ultimate in privacy and sophistication, this 2.84 acre estate is tucked quietly in the heart of Ladue adjacent to St Louis Country Club. With over 12,000 sq ft (7 bed, 8 full and 2 half baths) the main home offers custom high end craftmanship and finishes throughout. Find soaring ceiling heights on every level, exquisite moldings, rich hardwoods, updated kitchen/hearth room with butler’s pantry/scullery, custom stone wine cellar with tasting rm, theatre and more. The primary bedrm wing located on the main floor, offers a coffee bar, den access, his/her walk in closets and luxury bath. Another main floor bedrm is perfect for visiting inlaws. Four large bedrm suites with walk in closets and a large gym (rec rm) with wet bar and private bath comprise the spacious 2nd floor. A 5th secondary bedrm suite is found on the 3rd floor. The light filled back gallery hall with formal wet bar is the perfect spot to take in the backyard of this property. Lush landscaping surrounds the main pool with full pool house, a separate lap pool, tennis court, gorgeous gardens and patios perfect for indoor/outdoor living and entertaining. The scale, quality and location of this estate could not be duplicated for this price in today's market.
Property Features
Appliances & Systems
Appliances
- Stainless Steel Appliance(s)
- Gas Cooktop
- Dishwasher
- Double Oven
- Built-In Refrigerator
- Wall Oven
Heating
- Forced Air
Cooling
- Central Air
Schools
Elementary
Conway Elem.
Middle School
Ladue Middle
High School
Ladue Horton Watkins High
Property Details
List Price
$6,100,000
Price/sqft
$493
HOA
$400/annually
Annual Taxes
$77,507
MLS Number
26032083
County
St. Louis
Lot Size
2.84 acres
Parking
—
Construction
Brick
Roof
Architectural Shingle
Sewer
Public Sewer
Listing Terms
Cash, Conventional
Mortgage Calculator
Estimate only. Contact a lender for exact figures.
Est. Monthly Payment
$32,467
Principal & interest only
Schedule a Showing
Whittier Realty Group · (314) 757-1522
Request Information
Whittier Realty Group · (314) 757-1522
Listed By
Julie Lane
Janet McAfee Inc.
(314) 997-4800Interested in touring? Contact your agent:
Whittier Realty (314) 757-1522Listing courtesy of Janet McAfee Inc.. All information deemed reliable but not guaranteed. MLS# 26032083. © 2026 Whittier Realty Group LLC. Equal Housing Opportunity.