
$869,900
16557 Baxter Forest Ridge Drive, Chesterfield, MO 63005
Forest Two The
4
Bedrooms
5
Bathrooms
4,029
Square Feet
1987
Year Built
Single Family
Type
About This Property
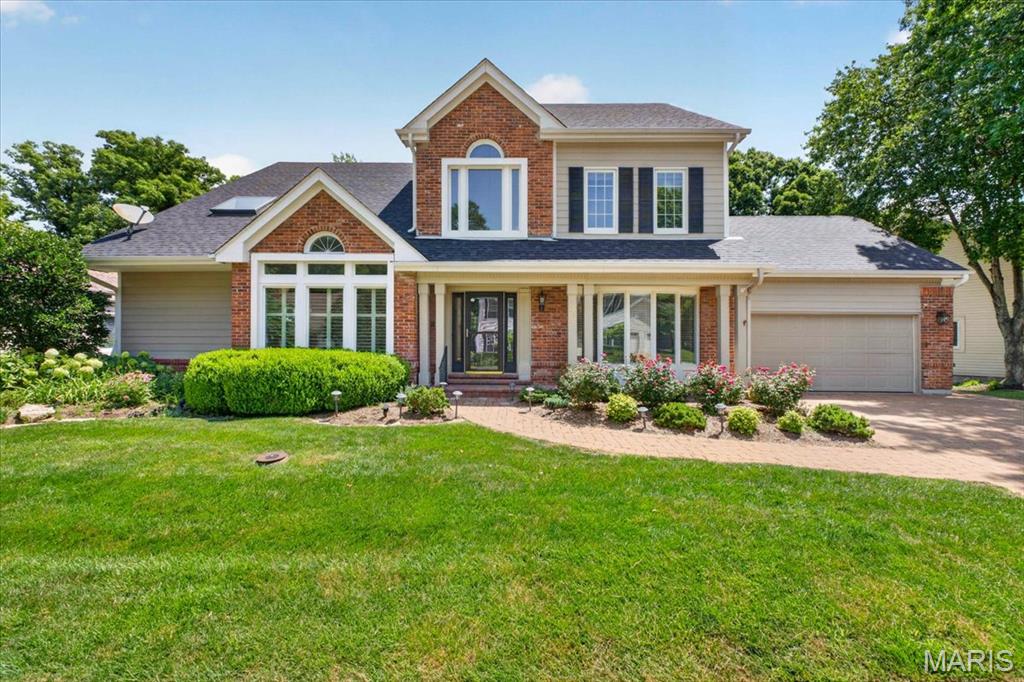
GREAT NEW PRICE!!! Nestled in the highly sought-after The Forest subdivision in Chesterfield, this exceptionally updated and meticulously maintained. 1.5-story brick and Hardie-sided home offers an exceptional blend of timeless architecture, thoughtful updates, and incredible living space surrounded by a serene wooded setting. From the moment you arrive, the paver driveway, attractive exterior, and mature landscaping create stunning curb appeal. Inside, the home offers a spacious and functional floor plan designed for both everyday living and entertaining. The main-floor primary suite serves as a private retreat featuring direct access to the expansive rear deck and a beautifully updated primary bath. The heart of the home features a large great room with soaring ceilings, a wet bar, and fireplace, creating an inviting gathering space filled with natural light. The main level also includes a generous formal dining room with bay window, separate living room, and an expansive eat-in kitchen with granite countertops, stainless steel appliances, and abundant cabinetry. Just off the kitchen, a charming sunroom offers the perfect place to relax while overlooking the beautiful wooded backyard. Step outside to enjoy one of the home’s standout features — a large deck spanning the width of the home, complete with a covered awning and ceiling fans, creating an exceptional outdoor entertaining space with peaceful privacy. The second floor offers three additional spacious bedrooms, two full bathrooms, and a large loft area, providing flexibility for family, guests, or home office area. The finished walk-out lower level expands the living space even further with a nicely appointed recreation area, small kitchenette, full bath, and abundant storage space. Additional features include attached 2-car garage, upgraded windows, durable Hardie siding, extensive storage throughout, and a premium wooded lot with new retaining wall offering privacy and natural beauty. A rare opportunity to own a beautifully updated home in one of Chesterfield’s most desirable neighborhoods offering space, character, and exceptional indoor-outdoor living.
Property Features
Appliances & Systems
Appliances
- Cooktop
- Dishwasher
- Disposal
- Down Draft
- Microwave
- Electric Range
- Refrigerator
Heating
- Forced Air
- Natural Gas
Cooling
- Ceiling Fan(s)
- Central Air
- Electric
Schools
Elementary
Kehrs Mill Elem.
Middle School
Crestview Middle
High School
Marquette Sr. High
Property Details
List Price
$869,900
Price/sqft
$216
HOA
$1,200/annually
Annual Taxes
$9,147
MLS Number
26032202
County
St. Louis
Lot Size
0.3 acres
Parking
—
Construction
Brick Veneer, Frame
Roof
—
Sewer
Public Sewer
Listing Terms
Cash, Conventional
Mortgage Calculator
Estimate only. Contact a lender for exact figures.
Est. Monthly Payment
$4,630
Principal & interest only
Schedule a Showing
Whittier Realty Group · (314) 757-1522
Request Information
Whittier Realty Group · (314) 757-1522
Listed By
Berkley Land
ReeceNichols Real Estate
(314) 997-7600Interested in touring? Contact your agent:
Whittier Realty (314) 757-1522Listing courtesy of ReeceNichols Real Estate. All information deemed reliable but not guaranteed. MLS# 26032202. © 2026 Whittier Realty Group LLC. Equal Housing Opportunity.