
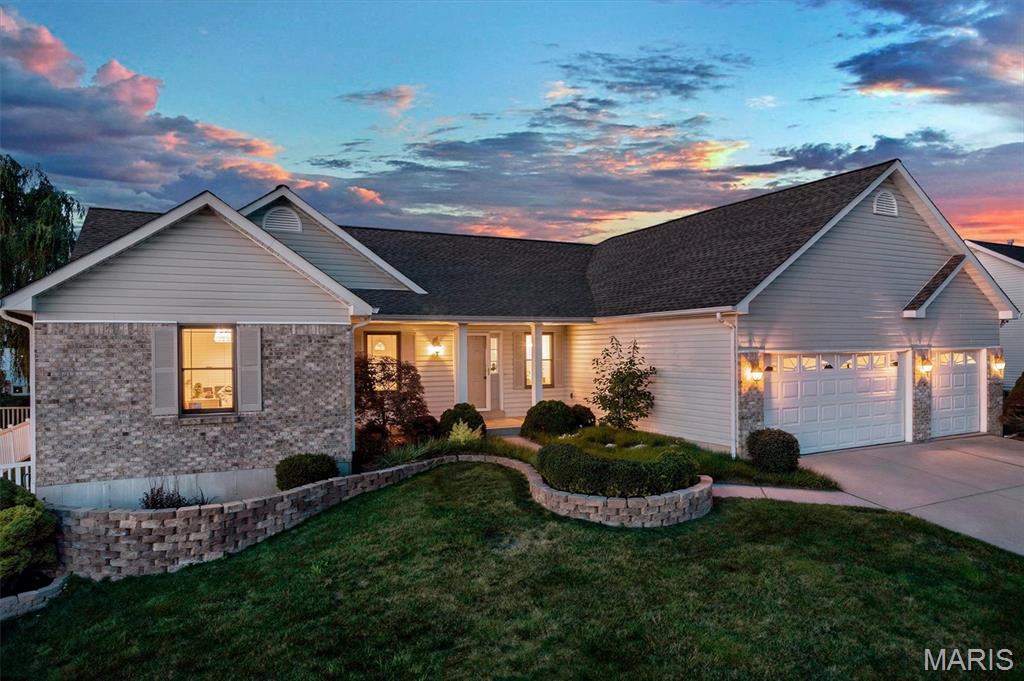
$459,900
1290 Summer Lynne Drive, O'Fallon, MO 63366
Sunset Ridge Estate Ph1 #1
5
Bedrooms
3
Bathrooms
3,838
Square Feet
2000
Year Built
Single Family
Type
About This Property
Tucked away off Bryan Road on a quiet street in sought-after Sunset Ridge Estates, this spacious ranch offers the perfect combination of everyday comfort, room to entertain, and surprisingly low utility costs. With nearly 3,900 square feet of finished living space, 3+ bedrooms, 3 full baths, and an oversized 3-car garage, there's space for everyone and everything. From the moment you walk in, you'll appreciate the soaring vaulted ceilings, open floor plan, and inviting Great Room featuring a wood-burning fireplace. The kitchen offers stainless steel appliances, a center island, desk area, pantry, abundant cabinetry, and flows seamlessly into the breakfast room and living areas, making it ideal for both daily living and entertaining. One of the home's most impressive features is what you don't immediately see. Paid-off solar panels, Anderson windows, quality insulation, and a high-efficiency Trane HVAC system with major components updated in 2023 help create a home that is exceptionally quiet, comfortable, and economical to own. Utility costs are remarkably low for a home of this size. The finished lower level is an entertainer's dream, featuring a huge family room, wet bar/kitchen, media area, gym, two additional sleeping rooms connected by a Jack-and-Jill bathroom, and plenty of storage space. Whether you're hosting game day, holiday gatherings, overnight guests, or simply need room to spread out, this lower level delivers. Step outside to enjoy the covered patio and fenced backyard, offering the perfect setting for pets, play, gardening, or relaxing summer evenings. The oversized 3-car garage provides ample space for vehicles, tools, hobbies, and workshop needs. Residents enjoy access to community amenities including a neighborhood pool, clubhouse, and common ground, all within the highly regarded Wentzville School District. Large enough to host the holidays, efficient enough to keep monthly costs manageable, and thoughtfully designed for both entertaining and everyday living, this is the kind of home buyers wait for. Near I-64 and I-70, this home delivers an easy commute and overall great location.
Property Features
Appliances & Systems
Appliances
- Stainless Steel Appliance(s)
- Dishwasher
- Disposal
- Dryer
- Microwave
- Electric Oven
- Built-In Electric Range
- Refrigerator
- Washer
- Gas Water Heater
Heating
- Forced Air
- Natural Gas
Cooling
- Central Air
- Electric
Schools
Elementary
Crossroads Elem.
Middle School
Frontier Middle
High School
Liberty
Property Details
List Price
$459,900
Price/sqft
$120
HOA
$375/annually
Annual Taxes
$4,817
MLS Number
26034852
County
St. Charles
Lot Size
0.25 acres
Parking
3 spaces
Construction
Brick Veneer, Stone Veneer, Vinyl Siding
Roof
Architectural Shingle
Sewer
Public Sewer
Listing Terms
Cash, Conventional, FHA, VA Loan
Mortgage Calculator
Estimate only. Contact a lender for exact figures.
Est. Monthly Payment
$2,448
Principal & interest only
Schedule a Showing
Whittier Realty Group · (314) 757-1522
Request Information
Whittier Realty Group · (314) 757-1522
Listed By
Jessica Vargas
Nettwork Global
(636) 614-5132Interested in touring? Contact your agent:
Whittier Realty (314) 757-1522Listing courtesy of Nettwork Global. All information deemed reliable but not guaranteed. MLS# 26034852. © 2026 Whittier Realty Group LLC. Equal Housing Opportunity.