
$540,000
1348 Richland Meadows Drive, Ballwin, MO 63021
Westbrooke Woods
4
Bedrooms
4
Bathrooms
2,720
Square Feet
1993
Year Built
Single Family
Type
About This Property
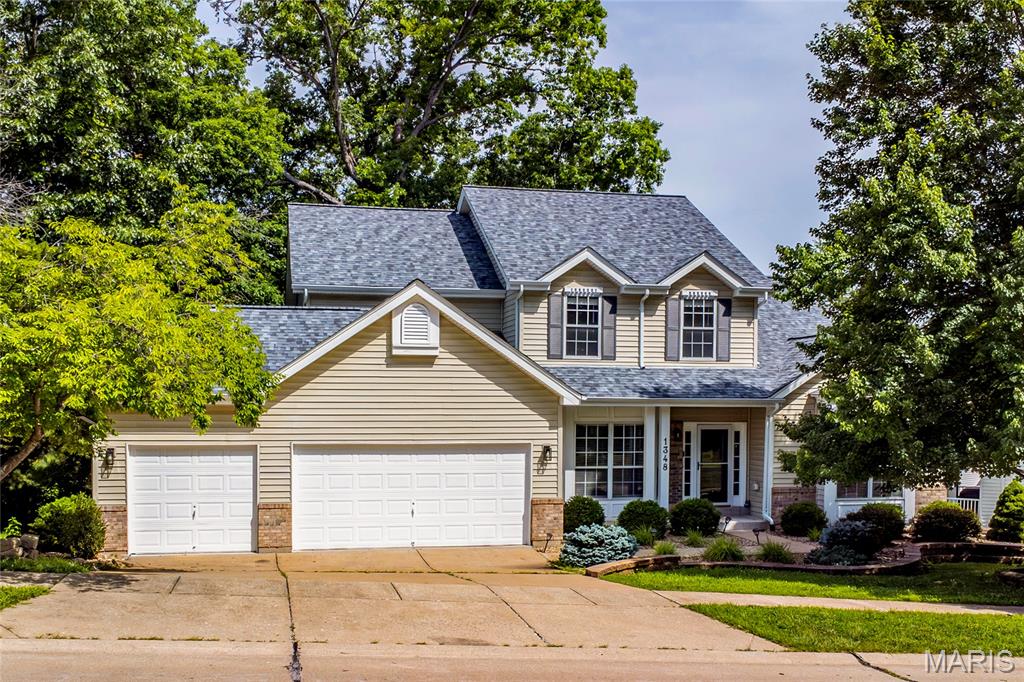
Welcome to 1348 Richland Meadows Drive, a beautifully updated 1.5-story home in a fantastic Ballwin location. Tucked into a peaceful setting with a wooded backyard where deer are often seen, this home offers the perfect blend of privacy, comfort, and convenience. Step inside to a bright, open floor plan featuring a huge living room with a cozy fireplace, creating the ideal space for relaxing or entertaining. The updated kitchen offers a fresh, modern feel with stylish finishes, granite countertops, stainless steel appliances, and plenty of cabinet space. The standout feature is the main-floor primary suite, complete with a luxury bath and an enormous walk-in closet. Main-floor living is made even more convenient with laundry nearby and generous living spaces throughout. Upstairs, you’ll find additional bedrooms and bathrooms, giving everyone room to spread out. The walk-out lower level offers excellent storage and future finish potential. Outside, enjoy the multi-tiered deck overlooking the wooded backyard - a peaceful place to enjoy morning coffee, evening sunsets, and frequent visits from deer. Located near shopping, restaurants, parks, schools, and major routes, this home combines newly updated finishes, a great location, a spacious layout, and a beautiful natural backdrop. Move-in ready, beautifully refreshed, and located in one of Ballwin’s most desirable areas - this is one you won’t want to miss.
Property Features
Appliances & Systems
Appliances
- Stainless Steel Appliance(s)
- Plumbed For Ice Maker
Heating
- Forced Air
- Natural Gas
Cooling
- Central Air
- Electric
Schools
Elementary
Ridge Meadows Elem.
Middle School
Selvidge Middle
High School
Marquette Sr. High
Property Details
List Price
$540,000
Price/sqft
$199
HOA
None
Annual Taxes
$6,584
MLS Number
26034971
County
St. Louis
Lot Size
0.24 acres
Parking
—
Construction
Vinyl Siding
Roof
—
Sewer
Public Sewer
Listing Terms
Cash, Conventional, FHA, VA Loan
Mortgage Calculator
Estimate only. Contact a lender for exact figures.
Est. Monthly Payment
$2,874
Principal & interest only
Schedule a Showing
Whittier Realty Group · (314) 757-1522
Request Information
Whittier Realty Group · (314) 757-1522
Listed By
Mark & Neil Gellman
EXP Realty, LLC
(866) 224-1761Interested in touring? Contact your agent:
Whittier Realty (314) 757-1522Listing courtesy of EXP Realty, LLC. All information deemed reliable but not guaranteed. MLS# 26034971. © 2026 Whittier Realty Group LLC. Equal Housing Opportunity.