
$931,400
0 The Indigo H @ Lock Drive, Ballwin, MO 63011
A Lock Add To Ballwin
4
Bedrooms
3
Bathrooms
—
Square Feet
2026
Year Built
Single Family
Type
About This Property
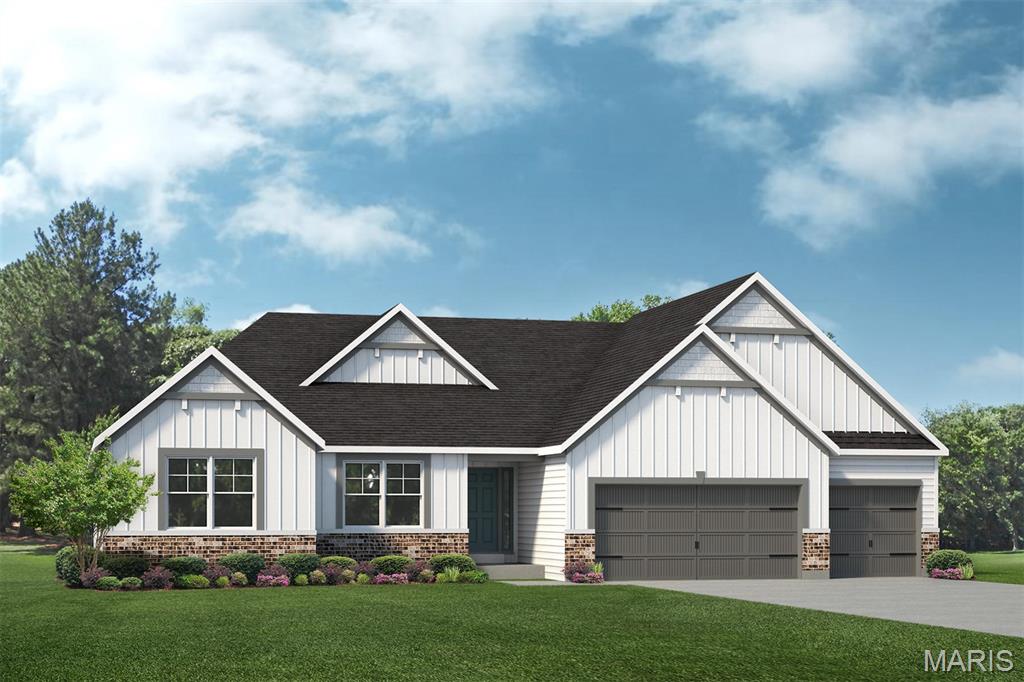
Rare custom build opportunity in the heart of Ballwin! Situated on a nearly half-acre homesite on a quiet dead-end street just off Manchester Road, this property offers the perfect combination of privacy and convenience. Existing home to be removed, creating a blank canvas for your dream home with Lombardo Homes. The Indigo is a thoughtfully designed ranch-style home offering 2,569 square feet of beautifully appointed living space, featuring 3 bedrooms, 2.5 baths, and a 3-car garage. The open-concept layout centers around a spacious kitchen that flows seamlessly into the breakfast nook and great room, creating an inviting setting for both everyday living and entertaining. A versatile study provides the perfect home office, flex space, or can be converted into a fourth bedroom to suit your needs. The private primary suite is ideally situated on its own wing of the home, offering a peaceful retreat separate from the secondary bedrooms. All bedrooms feature walk-in closets, providing ample storage throughout. A convenient family entry off the garage includes built-in organizational space and connects directly to a dedicated laundry room. With its functional layout, generous living areas, and modern design, The Indigo delivers the perfect blend of comfort, style, and convenience. At Lombardo Homes, every home is built around you. Enjoy a personalized design experience with endless opportunities to customize finishes, layouts, and features to fit your vision. Located within the highly sought-after Rockwood School District and just minutes from shopping, dining, parks, and major commuter routes. Pricing reflects the base price for the Indigo “H” floor plan and price of the lot. Alternative floor plans and customization to our floor plans are available.
Property Features
Appliances & Systems
Appliances
- Dishwasher
- Disposal
- Microwave
- Electric Range
- Electric Oven
- Electric Water Heater
Heating
- Forced Air
Cooling
- Central Air
- Electric
Schools
Elementary
Westridge Elem.
Middle School
Crestview Middle
High School
Marquette Sr. High
Property Details
List Price
$931,400
Price/sqft
—
HOA
None
Annual Taxes
—
MLS Number
26035183
County
St. Louis
Lot Size
0.459 acres
Parking
3 spaces
Construction
Brick Veneer
Roof
Composition
Sewer
Public Sewer
Listing Terms
Cash, Other
Mortgage Calculator
Estimate only. Contact a lender for exact figures.
Est. Monthly Payment
$4,957
Principal & interest only
Schedule a Showing
Whittier Realty Group · (314) 757-1522
Request Information
Whittier Realty Group · (314) 757-1522
Listed By
Mike Price
Lombardo Homes of St. Louis, LLC
(636) 265-2710Interested in touring? Contact your agent:
Whittier Realty (314) 757-1522Listing courtesy of Lombardo Homes of St. Louis, LLC. All information deemed reliable but not guaranteed. MLS# 26035183. © 2026 Whittier Realty Group LLC. Equal Housing Opportunity.