
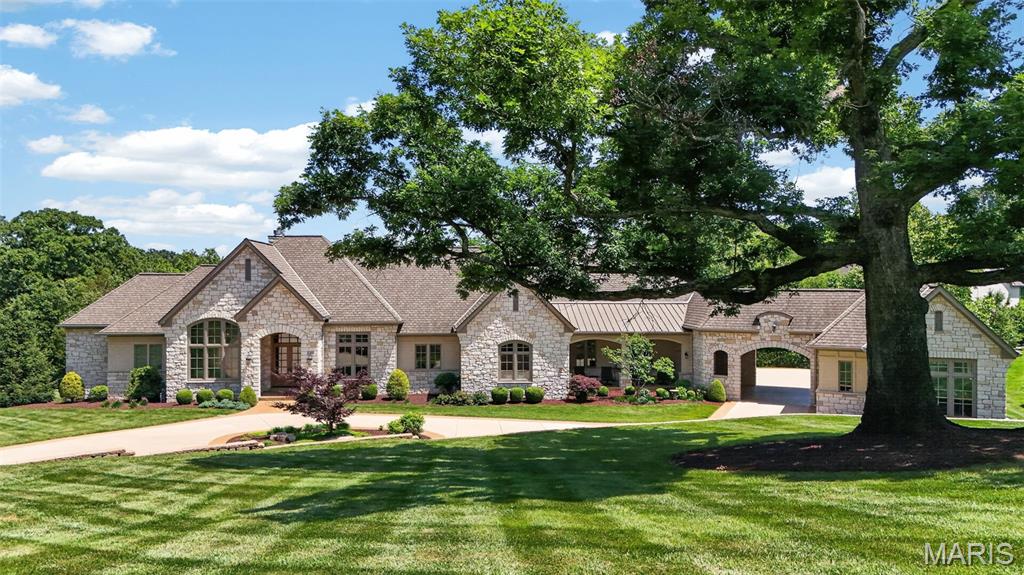
$5,900,000
262 Dietrich Road, Ballwin, MO 63021
Indigo Estates Lts 1 & 2 & Shan Shar
5
Bedrooms
8
Bathrooms
7,306
Square Feet
2013
Year Built
Single Family
Type
About This Property
Tucked away at the end of a winding drive and surrounded by 12.58 breathtaking acres backing to Love Park, 262 Dietrich Road is a once-in-a-generation estate where exceptional craftsmanship, timeless architecture, and unparalleled privacy come together to create something truly extraordinary. Offering over 7,000 square feet of finished living space, five private bedroom suites, eight bathrooms, garage space for up to ten vehicles, and resort-style amenities rarely found in St. Louis County, this remarkable property was designed and built without compromise. From the moment you arrive, the home's commanding presence is unmistakable. A limestone and Hardie exterior, Grand Manor roof, custom doors, manicured grounds, and mature trees create a stunning first impression, while the surrounding acreage provides a level of seclusion and tranquility that is increasingly impossible to find. Inside, soaring cathedral ceilings, dramatic beam details, arched openings, rich hardwood flooring, travertine tile, custom millwork, and walls of Marvin windows fill the home with warmth, natural light, and timeless elegance. At the heart of the home, the chef's kitchen showcases handcrafted Mouser cabinetry, an impressive 11.5-foot granite island, Sub-Zero refrigeration, Wolf cooking appliances, Bosch dishwasher, Hoshizaki ice maker, walk-in pantry, and a stunning hearth room anchored by a floor-to-ceiling stone fireplace. The thoughtfully designed floor plan balances grand-scale entertaining with comfortable everyday living, offering multiple gathering spaces, a custom office, built-ins throughout, and two luxurious ensuite bedrooms on the main level. The primary suite serves as a private retreat featuring its own fireplace, boutique style custom closet with island storage, heated bathroom floors, dual vanities, dressing area, air tub, and spa-inspired shower with rain head, body sprays, and premium fixtures. The walkout lower level was built for entertaining and recreation, offering additional ensuite bedrooms, expansive gathering areas, a custom wet bar, commercial-grade fitness center, safe room, and more than 1,100 square feet of storage space. Step outside and discover what truly sets this estate apart. A heated freeform pool with travertine decking, tanning ledge, built-in benches, and lush landscaping creates a private resort atmosphere. Just beyond, an incredible octagonal pavilion serves as the ultimate outdoor entertaining destination, complete with a wood-burning fireplace, outdoor bar, built-in Wolf grill, Sub-Zero refrigeration, and full bath. Whether hosting unforgettable celebrations, enjoying summer evenings by the fire, or simply taking in the beauty of the surrounding acreage, every inch of this property was designed to bring people together. Built to an exceptional standard with 12-inch poured concrete foundation walls, 600-amp electrical service, generator readiness, dual 80-gallon high-recovery water heaters, three-zone HVAC, central vacuum, and countless custom upgrades throughout, this is a home that reflects a level of quality rarely seen today. Adding even more value and future potential, the offering includes an additional 1.32-acre parcel with Dietrich Road frontage. More than a luxury home, 262 Dietrich Road is a private legacy estate - a place where generations gather, memories are made, and dreams become reality.
Property Features
Appliances & Systems
Appliances
- Stainless Steel Appliance(s)
- Dishwasher
- Disposal
- Dryer
- Exhaust Fan
- Built-In Freezer
- Free-Standing Freezer
- Humidifier
- Ice Maker
- Microwave
- Built-In Gas Oven
- Convection Oven
- Gas Oven
- Range Hood
- Free-Standing Gas Range
- Built-In Refrigerator
- Wall Oven
- Washer
Heating
- Forced Air
- Gas
- Radiant Floor
- Zoned
Cooling
- Ceiling Fan(s)
- Central Air
- Gas
- Wall Unit(s)
- Zoned
Schools
Elementary
Carman Trails Elem.
Middle School
South Middle
High School
Parkway South High
Property Details
List Price
$5,900,000
Price/sqft
$808
HOA
None
Annual Taxes
$37,047
MLS Number
26035930
County
St. Louis
Lot Size
12.576 acres
Parking
10 spaces
Construction
HardiPlank Type, See Remarks
Roof
Metal, Shingle, Slate
Sewer
Public Sewer
Listing Terms
Cash
Mortgage Calculator
Estimate only. Contact a lender for exact figures.
Est. Monthly Payment
$31,402
Principal & interest only
Schedule a Showing
Whittier Realty Group · (314) 757-1522
Request Information
Whittier Realty Group · (314) 757-1522
Listed By
Jessica Tumminello
Tumminello Realty, LLC
(314) 925-8935Interested in touring? Contact your agent:
Whittier Realty (314) 757-1522Listing courtesy of Tumminello Realty, LLC. All information deemed reliable but not guaranteed. MLS# 26035930. © 2026 Whittier Realty Group LLC. Equal Housing Opportunity.