
$489,999
6992 Milburn Estates Drive, O'Fallon, IL 62269
Milburn Estates
4
Bedrooms
3
Bathrooms
2,624
Square Feet
2024
Year Built
Single Family
Type
About This Property
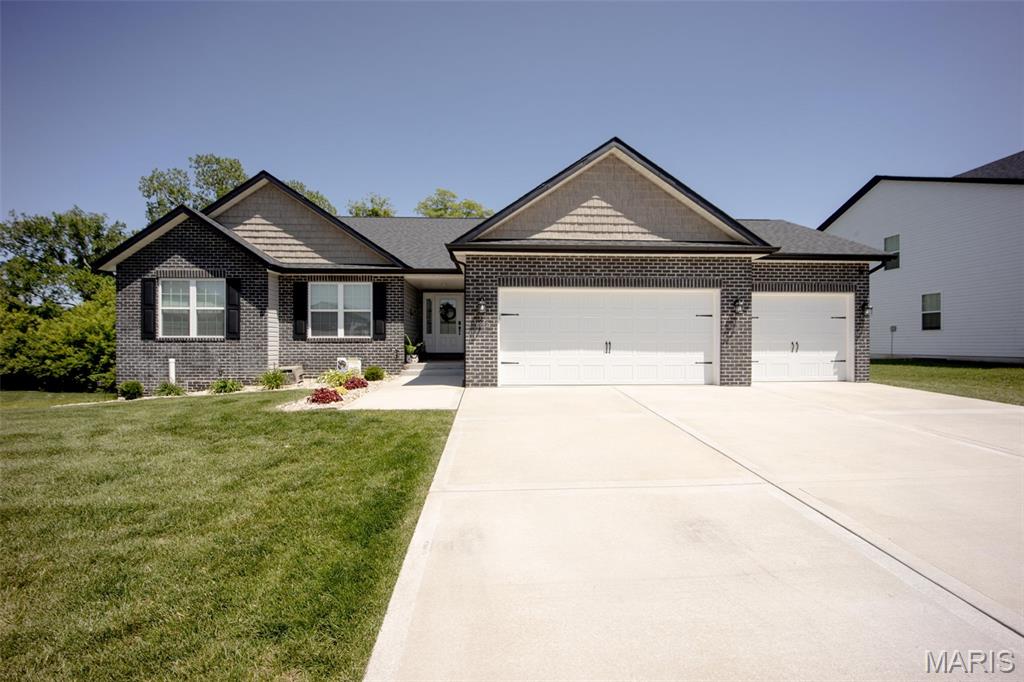
Welcome home to this beautiful 4-bedroom, 3-bath ranch built in 2024 offering the perfect combination of newness without the wait of new construction and with added upgrades standard builders do not include! Featuring a spacious 3-car garage with electric car outlet and a thoughtfully designed floor plan, this home is ideal for everyday living and entertaining. The main level boasts a modern kitchen complete with all appliances included, ample solid wood cabinetry with soft close doors and drawers, updated backsplash, refrigerator and plenty of workspace. Enjoy meals in the separate dining room or breakfast/coffee nook, or just gather in the inviting living area highlighted by a corner electric fireplace. Step outside to a covered deck overlooking a private, fenced backyard that backs to mature trees, creating a peaceful setting for relaxation. A large patio provides even more space for outdoor entertaining. The walkout basement expands your living space with a large bonus room, fourth bedroom, and full bathroom —perfect for guests, a home office, or multi-generational living. Additional storage space offers endless possibilities. As an added bonus, the washer, dryer, and extra refrigerator are all included, making this home truly move- in ready. Conveniently located near shopping, dining, parks, and Scott Air Force Base, with easy access to major highways and just minutes from downtown St. Louis, this home offers the best of suburban living with city convenience. Call your favorite realtor to schedule a showing & help yourself to some cold bottled water in the fridge!
Property Features
Appliances & Systems
Appliances
- Dishwasher
- Disposal
- Microwave
- Gas Range
- Gas Oven
- Stainless Steel Appliance(s)
- Electric Water Heater
Heating
- Natural Gas
- Forced Air
Cooling
- Central Air
Schools
Elementary
OFALLON DIST 90
Middle School
OFALLON DIST 90
High School
OFallon
Property Details
List Price
$489,999
Price/sqft
$187
HOA
$250/annually
Annual Taxes
—
MLS Number
26035944
County
St. Clair
Lot Size
0.22 acres
Parking
3 spaces
Construction
Brick Veneer, Frame, Vinyl Siding
Roof
Composition
Sewer
Public Sewer
Listing Terms
Cash, Conventional, FHA, VA Loan
Mortgage Calculator
Estimate only. Contact a lender for exact figures.
Est. Monthly Payment
$2,608
Principal & interest only
Schedule a Showing
Whittier Realty Group · (314) 757-1522
Request Information
Whittier Realty Group · (314) 757-1522
Listed By
Erika Langenhorst
Worth Clark Realty
(800) 991-6092Interested in touring? Contact your agent:
Whittier Realty (314) 757-1522Listing courtesy of Worth Clark Realty. All information deemed reliable but not guaranteed. MLS# 26035944. © 2026 Whittier Realty Group LLC. Equal Housing Opportunity.