
$650,000
109 Snake River Drive, O'Fallon, MO 63368
Vlgs At Dardenne Lewis & Clark Village
5
Bedrooms
5
Bathrooms
4,475
Square Feet
2002
Year Built
Single Family
Type
About This Property
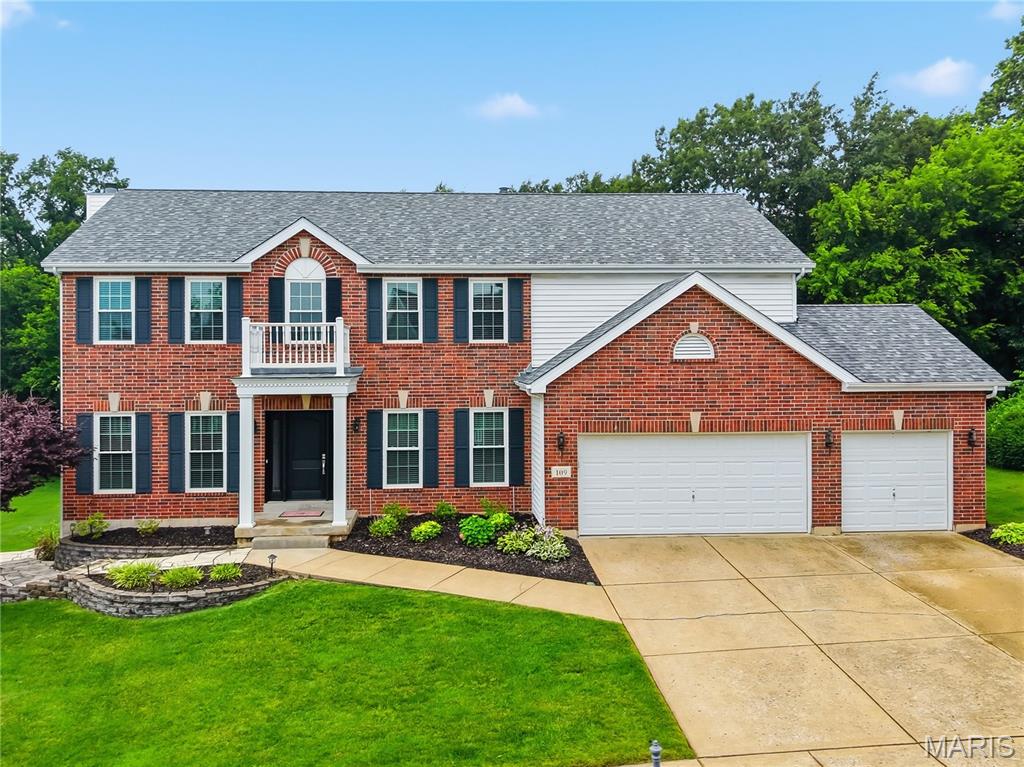
Fantastic, large wooded lot just under a half acre! This stately multi-generational two-story home with brick front elevation, 3-car garage, and a private, wooded lot. This beautifully appointed residence backs to mature trees and features a lush backyard with a low-maintenance deck—perfect for outdoor entertaining. The spacious kitchen will be the hub of your gatherings with ceramic tile flooring, big center island with breakfast bar, granite countertops, built-in desk area, walk-in pantry, stainless steel appliances, and a bright breakfast room. Hardwood flooring extends through the office, formal dining room, and great room. The spacious great room offers a bay window and a cozy wood-burning fireplace. Upstairs, the vaulted primary suite boasts dual walk-in closets and a luxury ensuite bath. Three additional bedrooms share a convenient Jack-and-Jill bath plus an extra full bath, providing ample space and privacy for family or guests. The finished lower level features luxury vinyl plank flooring throughout and offers incredible additional living space, including a family room, rec room, and wet bar with a full second kitchen. A bedroom with walk-in closet and a full bathroom make this level ideal for guests, in-laws, or extended stays. Move-in ready and designed for both everyday comfort and stylish entertaining, this home offers space, function, and a serene backdrop of nature. The owner has made some significant recent updates including: Refinishing the wood floors, Replaced the front entry door and the back door going to deck, installed 14 new champion windows to include all of the front of the house, the master bath window, the kitchen window and all 3 basement windows, some new blinds. Added a new sidewalk from the front of the house to the back basement door creating a private entry for lower level living. Completed the kitchen in the basement- added stove, refrigerator and microwave, and pantry cabinets. Installed washer /dryer hook ups in the basement and ran 220 to electric to the garage and added a heater, also added extra electrical outlets.
Property Features
Appliances & Systems
Appliances
- Dishwasher
- Disposal
- Microwave
- Double Oven
- Electric Range
- Refrigerator
- Gas Water Heater
Heating
- Forced Air
- Natural Gas
Cooling
- Ceiling Fan(s)
- Central Air
Schools
Elementary
Ostmann Elem.
Middle School
Ft. Zumwalt West Middle
High School
Ft. Zumwalt West High
Property Details
List Price
$650,000
Price/sqft
$145
HOA
$500/annually
Annual Taxes
$6,039
MLS Number
26036084
County
St. Charles
Lot Size
0.41 acres
Parking
3 spaces
Construction
Brick, Vinyl Siding
Roof
Architectural Shingle
Sewer
Public Sewer
Listing Terms
Cash, Conventional, VA Loan
Mortgage Calculator
Estimate only. Contact a lender for exact figures.
Est. Monthly Payment
$3,460
Principal & interest only
Schedule a Showing
Whittier Realty Group · (314) 757-1522
Request Information
Whittier Realty Group · (314) 757-1522
Listed By
Chad Matlick
Coldwell Banker Realty - Gundaker
(636) 561-1000Interested in touring? Contact your agent:
Whittier Realty (314) 757-1522Listing courtesy of Coldwell Banker Realty - Gundaker. All information deemed reliable but not guaranteed. MLS# 26036084. © 2026 Whittier Realty Group LLC. Equal Housing Opportunity.