
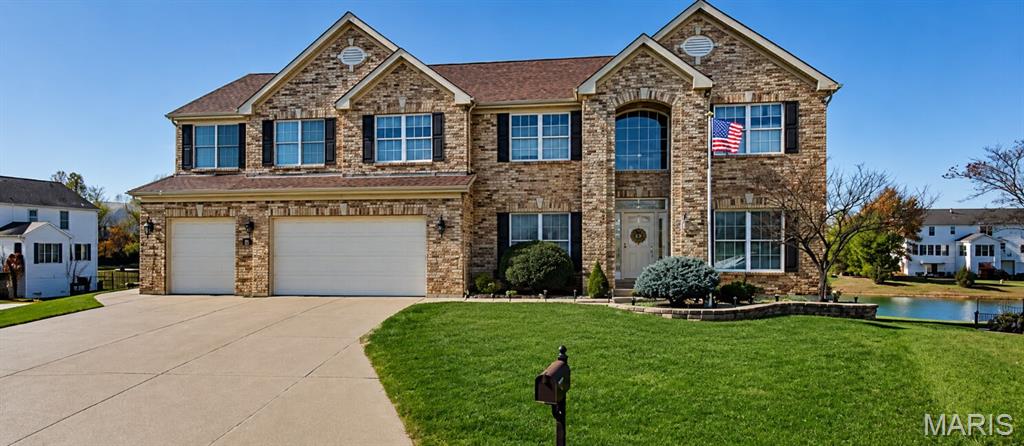
$799,000
535 Garrick Place, O'Fallon, MO 63368
Vlgs At Bainbridge Lakeshire Village
5
Bedrooms
5
Bathrooms
6,436
Square Feet
2002
Year Built
Single Family
Type
About This Property
BOM NO fault to the seller Experience this meticulously maintained 5-bedroom, 4.5-bath home offering more than 6,000 square feet of finished living space on a premium cul-de-sac lot in the highly sought-after Villages at Bainbridge – Lakeshire Village. A bran-new Roof! From the moment you enter the 2-story foyer showcasing the dining room, sitting room, you'll appreciate the spacious floor plan, beautiful hardwood flooring, and walls of windows that frame lots of natural light The impressive great room serves as the heart of the home, showcasing amazing views, custom lite built-in bookcases, and a beautiful fireplace that anchors the room while creating a warm and inviting space for everyday living and entertaining. Adjacent to the great room a beautiful sunroom where you can relax and enjoy panoramic lake views and spectacular sunsets year-round. The chef's kitchen is designed to impress with quartz countertops, a large center island, stainless steel appliances, 42-inch cabinetry, an incredible walk-in pantry, and convenient main-floor laundry. And bedroom on the main. Whether preparing meals for family or entertaining a crowd, this kitchen offers both style and functionality. The thoughtfully designed layout includes two primary suites, offering comfort, privacy, and flexibility for family and guests. Bedrooms 3&4 with a jack & jill and loft area has plenty of space for everyone. The finished lower level expands your living space with abundant storage, Family room, kitchenette, full bath, a private office overlooking the pool and lake, and a remarkable multi-purpose workshop that is a dream space for woodworking, hobbies, crafting, fitness equipment, or future customization. Step outside to your own private retreat featuring a beautiful in-ground pool, extensive patio space, and a maintenance-free composite deck. Whether you're hosting family and friends, enjoying a quiet morning coffee, or taking in the evening sunsets over the water, this outdoor living space offers an exceptional setting for relaxation and entertainment. Additional features include a 3-car garage, 9-foot pour foundation, extensive storage throughout, mature landscaping, irrigation system and one of the most desirable lake-view settings in the community. Enjoy lakeside living with multiple lakes a community pool. This exceptional property combines luxury, comfort, recreation, and breathtaking views in a setting that truly feels like home.
Appliances & Systems
Appliances
- Ice Maker
- Microwave
- Convection Oven
- Double Oven
- Built-In Electric Range
- Refrigerator
Heating
- Forced Air
- Natural Gas
Cooling
- Ceiling Fan(s)
- Central Air
- Dual
- Electric
- Zoned
Schools
Elementary
Prairie View Elem.
Middle School
Frontier Middle
High School
Liberty
Property Details
List Price
$799,000
Price/sqft
$124
HOA
$675/annually
Annual Taxes
$7,477
MLS Number
26036436
County
St. Charles
Lot Size
0.3 acres
Parking
—
Construction
Brick Veneer, Vinyl Siding
Roof
Architectural Shingle
Sewer
Public Sewer
Listing Terms
Cash, Conventional
Mortgage Calculator
Estimate only. Contact a lender for exact figures.
Est. Monthly Payment
$4,253
Principal & interest only
Schedule a Showing
Whittier Realty Group · (314) 757-1522
Request Information
Whittier Realty Group · (314) 757-1522
Listed By
Brigita Keene
Coldwell Banker Realty - Gundaker
(636) 561-1000Interested in touring? Contact your agent:
Whittier Realty (314) 757-1522Listing courtesy of Coldwell Banker Realty - Gundaker. All information deemed reliable but not guaranteed. MLS# 26036436. © 2026 Whittier Realty Group LLC. Equal Housing Opportunity.