
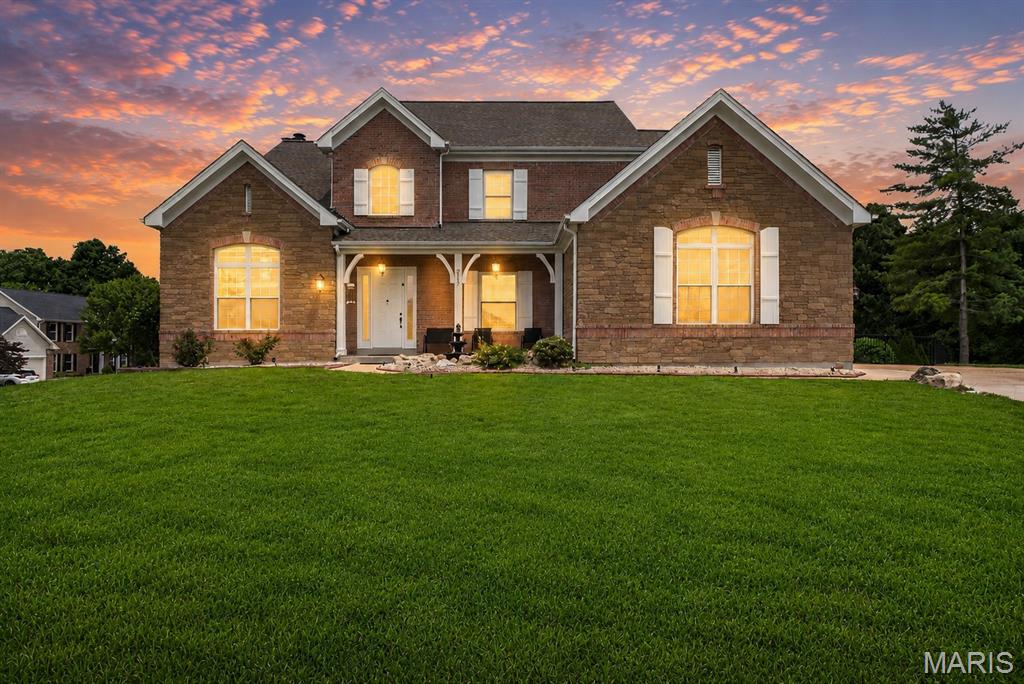
$784,000
2107 Dartmouth Place Drive, Wildwood, MO 63011
Dartmouth Three
4
Bedrooms
5
Bathrooms
3,979
Square Feet
1995
Year Built
Single Family
Type
About This Property
Welcome to luxury living in the heart of Wildwood! Nestled on a beautifully landscaped lot in the highly sought-after Rockwood School District, this impressive 4-bedroom, 4.5-bath home offers nearly 4,000 sq ft of refined living space above grade, plus a partially finished walk-out lower level designed for both everyday comfort and effortless entertaining. A dramatic two-story foyer welcomes you inside, where soaring ceilings, rich hardwood floors, crown molding, custom built-ins, and abundant natural light create an elegant yet inviting atmosphere. The expansive kitchen is truly the heart of the home, featuring custom cabinetry, granite countertops, a center island, breakfast bar, stainless steel appliances, and a bright breakfast room overlooking the backyard. The spacious family room offers a cozy fireplace and seamless flow into the surrounding living spaces, making it ideal for gatherings of any size. Upstairs, the luxurious primary suite serves as a private retreat with tray ceilings, a spa-inspired bath featuring a soaking tub, separate shower, double vanity, and an oversized walk-in closet. Generously sized secondary bedrooms provide ample space for family and guests, while the fully finished walk-out lower level offers additional living space, a sleeping area, full bath, and endless possibilities for recreation, fitness, or entertaining. Step outside and discover your own backyard oasis complete with a private in-ground pool, expansive deck, hot tub, and beautifully maintained yard perfect for summer gatherings or peaceful evenings at home. Additional highlights include main-floor laundry, a 3-car side-entry garage, and a prime location near shopping, dining, parks, and major commuter routes. This exceptional home offers the perfect blend of elegance, space, and resort-style living.
Property Features
Appliances & Systems
Appliances
- Stainless Steel Appliance(s)
- Electric Cooktop
- Dishwasher
- Disposal
- Freezer
- Microwave
- Double Oven
- Refrigerator
- Wall Oven
- Washer/Dryer
Heating
- Forced Air
- Natural Gas
Cooling
- Ceiling Fan(s)
- Central Air
- Electric
Schools
Elementary
Babler Elem.
Middle School
Rockwood Valley Middle
High School
Lafayette Sr. High
Property Details
List Price
$784,000
Price/sqft
$197
HOA
None
Annual Taxes
$8,268
MLS Number
26036609
County
St. Louis
Lot Size
0.42 acres
Parking
3 spaces
Construction
Brick Veneer, Vinyl Siding
Roof
—
Sewer
Public Sewer
Listing Terms
Cash, Conventional, Other
Mortgage Calculator
Estimate only. Contact a lender for exact figures.
Est. Monthly Payment
$4,173
Principal & interest only
Schedule a Showing
Whittier Realty Group · (314) 757-1522
Request Information
Whittier Realty Group · (314) 757-1522
Listed By
Justin Taylor
The Agency
(314) 677-1477Interested in touring? Contact your agent:
Whittier Realty (314) 757-1522Listing courtesy of The Agency. All information deemed reliable but not guaranteed. MLS# 26036609. © 2026 Whittier Realty Group LLC. Equal Housing Opportunity.