
$925,000
17738 Drummer Lane, Wildwood, MO 63005
Wildhorse Village G
4
Bedrooms
4
Bathrooms
4,883
Square Feet
1989
Year Built
Single Family
Type
About This Property
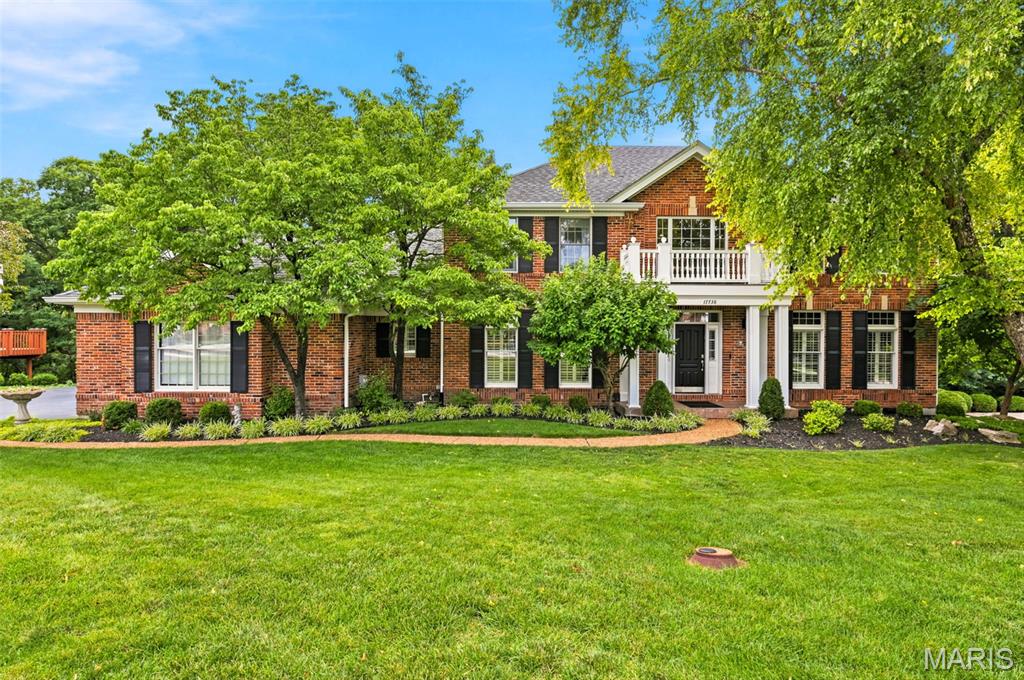
BACK ON MARKET. NO FAULT OF THE SELLER. BUYER'S FINANCING FELL THROUGH. Stunning 4+ Bedroom Wildwood home on a private half-acre lot in the highly desirable Wildhorse neighborhood with a beautiful backyard, served by top-rated Rockwood Schools. This bright, open-concept floor plan features a main-floor office with 9-foot ceilings, crown molding, and plantation shutters, seamlessly flowing into a spacious family room with a wood-burning fireplace, built-in shelving, and floor-to-ceiling windows. The gourmet chef’s kitchen is fully upgraded with an oversized quartz center island with an ogee edge, custom Woodland cabinetry, stainless steel Jenn-Air appliances, a coffee bar, butler's pantry, and a sunroom offering panoramic treetop views. A modern sliding barn door reveals a convenient main-floor laundry room. The upper level boasts a luxury primary suite with a coffered ceiling, two walk-in closets, dual vanities, a soaking tub, and a separate shower, alongside three spacious secondary bedrooms and a second full bath with dual sinks. The fully finished walk-out lower level adds over 1,200 square feet of premium living space, complete with a granite wet bar and island, custom cabinetry, two mini-fridges, a full bath, and an office/optional sleeping room. Step outside to a private concrete patio or the extended upper deck, both featuring a new roof overhead (2 years old). The home backs to 20 acres of private, wooded grounds and offers a cleared area that serves as a beautiful, secluded backyard for outdoor activities. Includes a 3-car side-entry garage. Premium Wildhorse subdivision amenities feature two neighborhood pools, tennis and basketball courts, scenic lakes, and walking trails, all with quick proximity to Chesterfield Valley shopping and dining. Private showings to begin Friday July 17. Open House Saturday July 18 from 12 PM until 2 PM
Appliances & Systems
Appliances
- Stainless Steel Appliance(s)
- Dishwasher
- Disposal
- Exhaust Fan
- Built-In Electric Oven
- Range Hood
- Built-In Gas Range
- Refrigerator
- Washer/Dryer
- Gas Water Heater
- Wine Refrigerator
Heating
- Forced Air
- Natural Gas
- Zoned
Cooling
- Central Air
- Electric
- Zoned
Schools
Elementary
Chesterfield Elem.
Middle School
Rockwood Valley Middle
High School
Lafayette Sr. High
Property Details
List Price
$925,000
Price/sqft
$189
HOA
$1,000/annually
Annual Taxes
$10,062
MLS Number
26038049
County
St. Louis
Lot Size
0.5573 acres
Parking
—
Construction
Brick Veneer, Vinyl Siding
Roof
—
Sewer
Public Sewer
Listing Terms
Cash, Conventional, FHA, VA Loan
Mortgage Calculator
Estimate only. Contact a lender for exact figures.
Est. Monthly Payment
$4,923
Principal & interest only
Schedule a Showing
Whittier Realty Group · (314) 757-1522
Request Information
Whittier Realty Group · (314) 757-1522
Listed By
Bradley Livers
SCHNEIDER Real Estate
(636) 345-5323Interested in touring? Contact your agent:
Whittier Realty (314) 757-1522Listing courtesy of SCHNEIDER Real Estate. All information deemed reliable but not guaranteed. MLS# 26038049. © 2026 Whittier Realty Group LLC. Equal Housing Opportunity.