
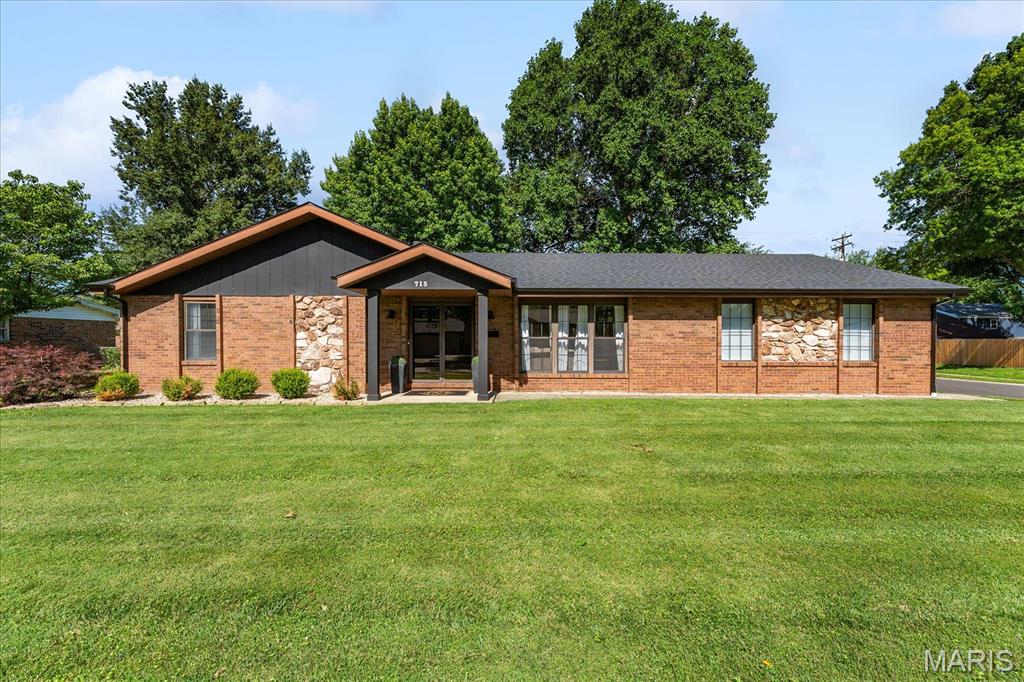
$330,000
715 N Lincoln Avenue, O'Fallon, IL 62269
Fairwood West 1st Add
3
Bedrooms
2
Bathrooms
1,929
Square Feet
1975
Year Built
Single Family
Type
About This Property
Beautifully reimagined 3 bed, 2 bath brick ranch offering 1,929 sq ft of thoughtfully updated, move-in-ready living space on a spacious corner lot in O'Fallon. Blending timeless curb appeal with modern updates throughout, this home welcomes you with a bright and open layout designed for both everyday comfort and entertaining. The spacious living room features a stylish custom dry bar, creating a standout space for hosting. A second living area offers a cozy retreat anchored by a floor-to-ceiling painted stone fireplace. The refreshed kitchen flows seamlessly into the dining area, offering a functional and inviting layout. The private primary suite is filled with natural light and includes an ensuite bath and dual closets for excellent storage. A dedicated laundry room adds convenience with custom folding counters and built-in shelving. Another highlight is the fully enclosed 3-season sunroom with a wood-paneled ceiling—perfect for year-round relaxation while overlooking the expansive fully fenced backyard, complete with a storage shed. Ideally located near downtown dining, parks, and within O’Fallon school district, this home offers the perfect blend of style, space, and location.
Appliances & Systems
Appliances
- Dishwasher
- Microwave
- Range
Heating
- Forced Air
- Natural Gas
Cooling
- Central Air
Schools
Elementary
OFALLON DIST 90
Middle School
OFALLON DIST 90
High School
OFallon
Property Details
List Price
$330,000
Price/sqft
$171
HOA
None
Annual Taxes
$5,137
MLS Number
26038146
County
St. Clair
Lot Size
0.28 acres
Parking
—
Construction
Brick
Roof
Architectural Shingle
Sewer
Public Sewer
Listing Terms
Cash, Conventional, FHA, VA Loan
Mortgage Calculator
Estimate only. Contact a lender for exact figures.
Est. Monthly Payment
$1,756
Principal & interest only
Schedule a Showing
Whittier Realty Group · (314) 757-1522
Request Information
Whittier Realty Group · (314) 757-1522
Listed By
Rebecca DeMond
RE/MAX Preferred
(618) 624-2111Interested in touring? Contact your agent:
Whittier Realty (314) 757-1522Listing courtesy of RE/MAX Preferred. All information deemed reliable but not guaranteed. MLS# 26038146. © 2026 Whittier Realty Group LLC. Equal Housing Opportunity.