
$375,000
425 Dusty Brook Drive, O'Fallon, MO 63366
Brookside Forest #1
4
Bedrooms
3
Bathrooms
2,000
Square Feet
2019
Year Built
Single Family
Type
About This Property
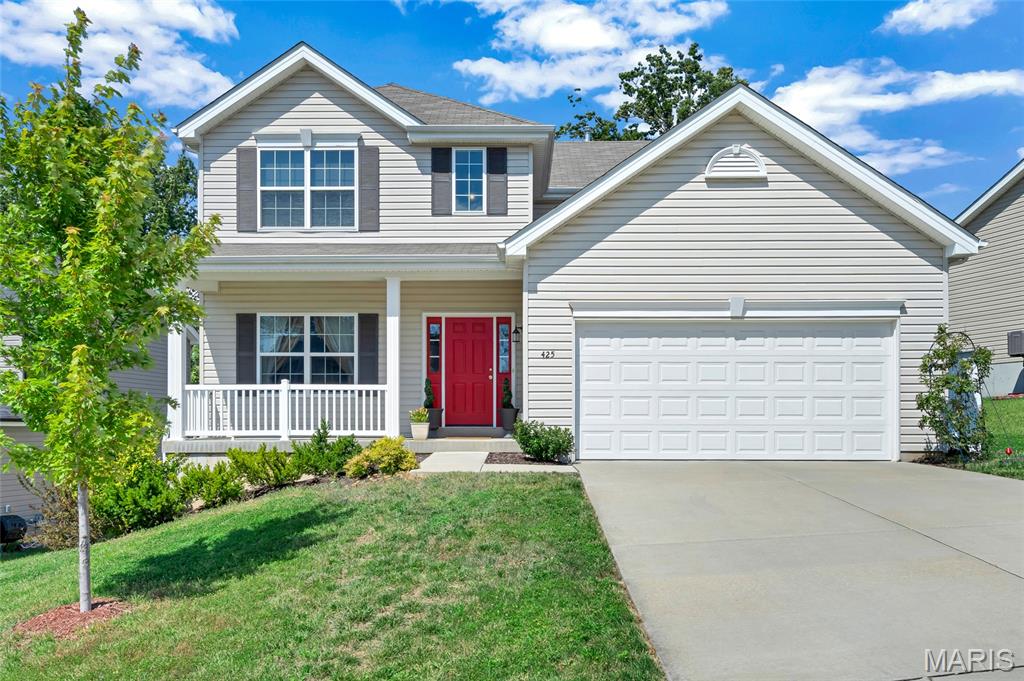
Price Improvement + Fresh Interior Paint + Move-In Ready! Exceptional value in the award-winning Wentzville School District, now offered at an even more compelling price in one of O'Fallon's most desirable locations. The interior has been freshly painted throughout in a neutral, updated color, creating a bright, clean, move-in ready feel. Updated professional photos coming soon! This spacious 4-bedroom, 2.5-bath home offers a comfortable and functional layout with plenty of room for everyday living and entertaining. The main level features a formal dining room and a bright, inviting great room filled with natural light. The adjoining kitchen offers a large breakfast bar island, breakfast room, stainless steel appliances, a new dishwasher (July 2026), and the refrigerator is included. Just off the garage is a convenient laundry/mudroom, with the washer and dryer also included. Step outside to a maintenance-free deck overlooking private, tree-lined common ground, perfect for relaxing and enjoying peaceful views and frequent visits from local wildlife. The fully fenced backyard also includes raised garden beds, a rain barrel, and a storage shed built on a platform. Upstairs, the spacious primary suite features a large walk-in closet and private bath with dual vanities and a walk-in shower. Three additional generously sized bedrooms share a full bath with an extended vanity, providing flexible space for family, guests, or a home office. The walk-out lower level is ready for your personal touch and offers endless possibilities for future living space, recreation, or storage. Conveniently located just minutes from shopping, restaurants, parks, and major highways, this home combines generous living space, a private backyard setting, top-rated schools, fresh updates, and an improved price. Schedule your showing today and see the value for yourself!
Property Features
Appliances & Systems
Appliances
- Stainless Steel Appliance(s)
- Dishwasher
- Disposal
- Plumbed For Ice Maker
- Microwave
- Free-Standing Electric Oven
- Free-Standing Electric Range
- Refrigerator
Heating
- Forced Air
- Natural Gas
Cooling
- Ceiling Fan(s)
- Central Air
Schools
Elementary
Lakeview Elem.
Middle School
Wentzville Middle
High School
Holt Sr. High
Property Details
List Price
$375,000
Price/sqft
$188
HOA
$300/annually
Annual Taxes
$4,144
MLS Number
26038352
County
St. Charles
Lot Size
0.1843 acres
Parking
—
Construction
Brick Veneer, Frame, Vinyl Siding
Roof
Architectural Shingle
Sewer
Public Sewer
Listing Terms
Cash, Conventional, FHA, VA Loan
Mortgage Calculator
Estimate only. Contact a lender for exact figures.
Est. Monthly Payment
$1,996
Principal & interest only
Schedule a Showing
Whittier Realty Group · (314) 757-1522
Request Information
Whittier Realty Group · (314) 757-1522
Listed By
Michelle Cimmarusti
EXP Realty, LLC
(866) 224-1761Interested in touring? Contact your agent:
Whittier Realty (314) 757-1522Listing courtesy of EXP Realty, LLC. All information deemed reliable but not guaranteed. MLS# 26038352. © 2026 Whittier Realty Group LLC. Equal Housing Opportunity.