
$659,900
306 Magnolia Valley Drive, O'Fallon, MO 63366
Magnolia Village C
6
Bedrooms
6
Bathrooms
5,446
Square Feet
2005
Year Built
Single Family
Type
About This Property
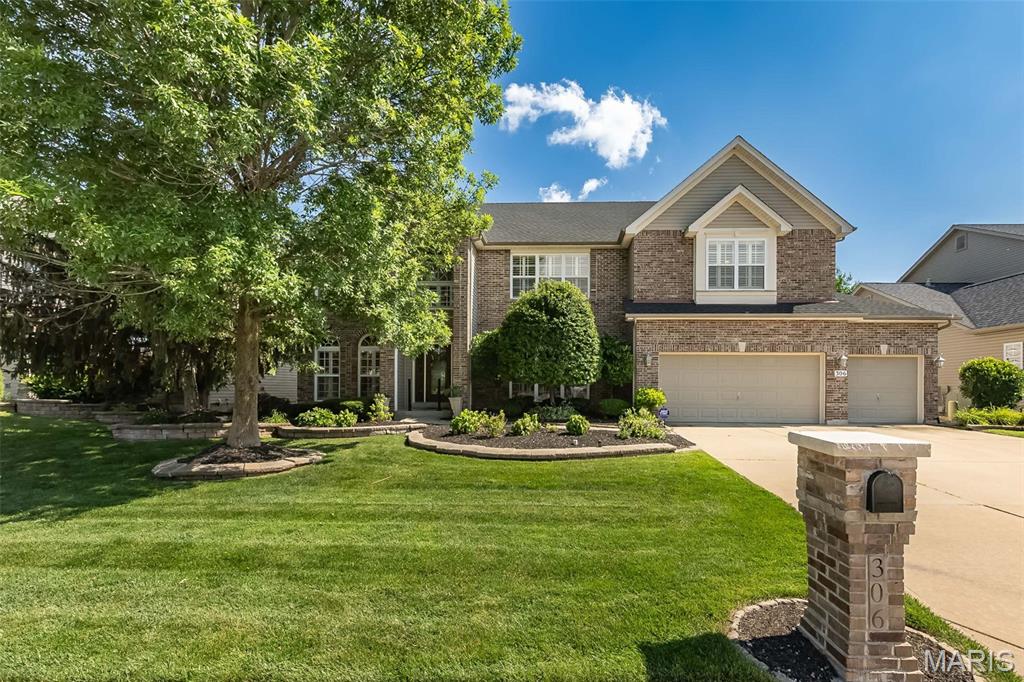
Welcome to a spacious O’Fallon home offering an impressive amount of room, a flexible floor plan, and a highly convenient location close to everyday amenities. With 5 bedrooms, 5.5 bathrooms, a finished walk-out lower level, and multiple living areas, this home provides plenty of space for everyday living, entertaining, guests, and work-from-home needs. The main level features an open floor plan with a spacious kitchen, breakfast room, and family room with fireplace, creating a great flow for gathering and daily living. A main-floor guest suite or in-law quarters with its own full bathroom adds flexibility for visitors, extended family, or a private home office option. Upstairs, the impressive primary suite is a true retreat with a luxury bathroom featuring a large shower, soaking tub, separate vanities, and a huge walk-in closet. The second floor also offers a loft area, generously sized secondary bedrooms, a Jack and Jill bathroom, plus an additional full hall bathroom. The finished walk-out basement adds even more functional living space with a 6th sleeping area, full bathroom, large recreation/family room areas, and an oversized walk-in storage closet. The flat, level backyard provides plenty of usable outdoor space and includes natural fruit-bearing trees, creating a peaceful setting to enjoy. Come take a look at this amazing home soon!
Property Features
Appliances & Systems
Appliances
- Dishwasher
- Disposal
- Microwave
- Range
- Wall Oven
- Gas Water Heater
Heating
- Forced Air
- Natural Gas
Cooling
- Ceiling Fan(s)
- Central Air
- Electric
Schools
Elementary
J.L. Mudd/Forest Park
Middle School
Ft. Zumwalt West Middle
High School
Ft. Zumwalt West High
Property Details
List Price
$659,900
Price/sqft
$121
HOA
$375/annually
Annual Taxes
$8,396
MLS Number
26039001
County
St. Charles
Lot Size
0.22 acres
Parking
—
Construction
Brick, Brick Veneer, Vinyl Siding
Roof
—
Sewer
Public Sewer
Listing Terms
Cash, Conventional, FHA, VA Loan
Mortgage Calculator
Estimate only. Contact a lender for exact figures.
Est. Monthly Payment
$3,512
Principal & interest only
Schedule a Showing
Whittier Realty Group · (314) 757-1522
Request Information
Whittier Realty Group · (314) 757-1522
Listed By
Crystal McGrath
Coldwell Banker Realty - Gundaker
(636) 441-1360Interested in touring? Contact your agent:
Whittier Realty (314) 757-1522Listing courtesy of Coldwell Banker Realty - Gundaker. All information deemed reliable but not guaranteed. MLS# 26039001. © 2026 Whittier Realty Group LLC. Equal Housing Opportunity.