
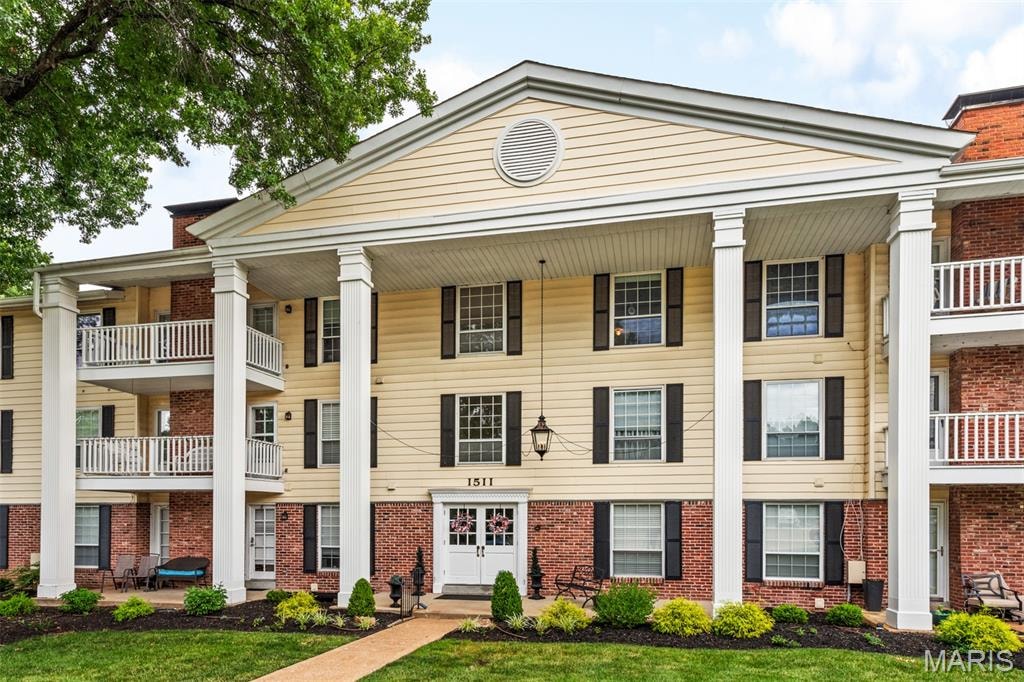
$185,000
1511 Hampton Hall Drive Unit 10, Chesterfield, MO 63017
Brandywine Condo 2
2
Bedrooms
2
Bathrooms
976
Square Feet
1974
Year Built
Condominium
Type
About This Property
If you are looking for comfort, this updated 2nd floor condo may be for you! Boasting the following updates: freshly painted interior & deck, new energy-efficient windows, new screen doors for the French Doors that open to your private deck, new carpet (no pets or smoking), new ceiling fans w/lighting & remote controls, new garbage disposal & so much more. The secure garage space has a ramp to the building elevator for ease of moving in and grocery shopping & also offers bike storage. Additional storage is located on the same level as the condo, enhancing the convenience this condo offers. Additional features include a large primary bedroom with walkin closet & half bath, kitchen w/stainless steel appliances, newer refrigerator & full in-home washer & dryer - all will convey w/the property. The location is perfect! It is close to the dog park, the community pool & clubhouse, retail and grocery stores & restaurants and has easy access to major thoroughfares. All of these features are highlighted by the 'tucked away' feeling that the Brandywine community is so known for: close to everything, but offering a private & peaceful place to call home. Come see for yourself!
Property Features
Appliances & Systems
Appliances
- Stainless Steel Appliance(s)
- Dishwasher
- Disposal
- Dryer
- Microwave
- Built-In Electric Range
- Refrigerator
- Washer
- Electric Water Heater
Heating
- Electric
- Forced Air
Cooling
- Ceiling Fan(s)
- Central Air
- Electric
Schools
Elementary
Highcroft Ridge Elem.
Middle School
Central Middle
High School
Parkway Central High
Property Details
List Price
$185,000
Price/sqft
$190
HOA
$430/monthly
Annual Taxes
$1,688
MLS Number
26039046
County
St. Louis
Lot Size
0.103 acres
Parking
—
Construction
Brick Veneer, Stone Veneer, Vinyl Siding
Roof
—
Sewer
Public Sewer
Listing Terms
Cash, Conventional
Mortgage Calculator
Estimate only. Contact a lender for exact figures.
Est. Monthly Payment
$985
Principal & interest only
Schedule a Showing
Whittier Realty Group · (314) 757-1522
Request Information
Whittier Realty Group · (314) 757-1522
Listed By
Vennessa Mastroianni
Realty Masters, STL
(636) 220-7830Interested in touring? Contact your agent:
Whittier Realty (314) 757-1522Listing courtesy of Realty Masters, STL. All information deemed reliable but not guaranteed. MLS# 26039046. © 2026 Whittier Realty Group LLC. Equal Housing Opportunity.