
$3,289,000
1 TBB Hawthorne I @ Manor Hill, Town and Country, MO 63131
Thornhill Estates
5
Bedrooms
7
Bathrooms
6,375
Square Feet
—
Year Built
Single Family
Type
About This Property
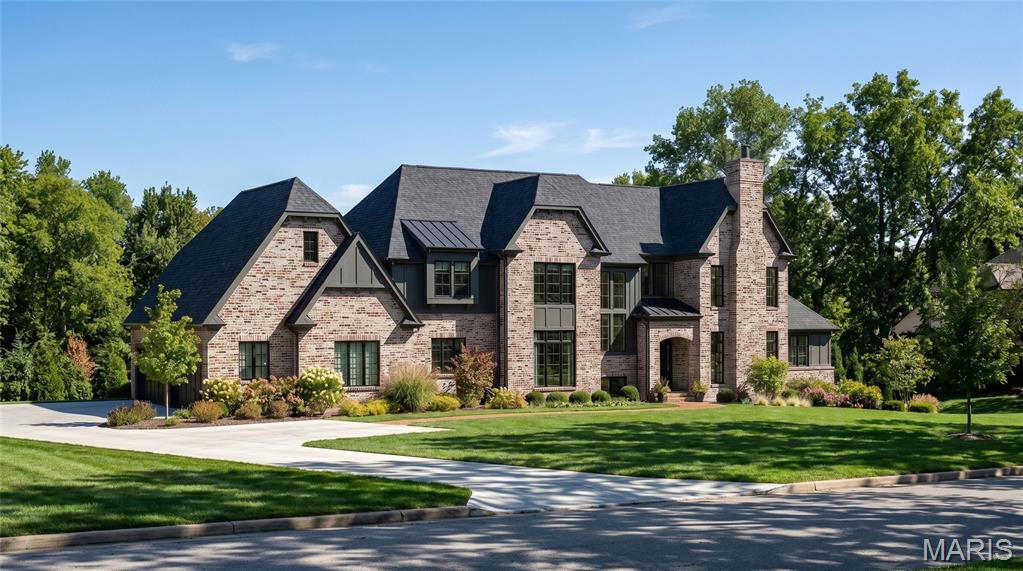
Build The Hawthorne on Manor Hill. A remarkable transitional estate designed for those who appreciate timeless architecture, exceptional craftsmanship, and a home tailored to the way they live. Offering over 6,375 square feet of thoughtfully designed finished living space on a picturesque 1.3-acre homesite, The Hawthorne I blends sophisticated design with everyday comfort. A dramatic two-story foyer creates a stunning first impression with its grand staircase, soaring ceiling heights, and abundance of natural light. Beyond, the impressive great room showcases a vaulted ceiling with decorative beam details and expansive walls of windows, creating a bright and inviting atmosphere that seamlessly connects the home's main living spaces. Designed with both grand entertaining and comfortable daily living in mind, the gourmet kitchen serves as the heart of the home with extensive custom cabinetry, a substantial center island, premium appliance options, and direct access to a covered outdoor living area ideal for year-round enjoyment. The private main-level owner’s retreat offers a luxurious sanctuary featuring a spa-inspired bath with a freestanding soaking tub, oversized zero-entry shower, and expansive walk-in closet. Throughout the main level, 10-foot ceilings, wide-plank hardwood flooring, and custom architectural millwork showcase the level of craftsmanship and detail expected in a Kemp Signature Homes estate. The upper level includes three spacious ensuite bedrooms, a flexible loft area, and a convenient second-floor laundry room. The finished lower level extends the home’s extraordinary livability with a large recreation room, walk-up wet bar, private guest suite, and full bath, with additional opportunities to personalize spaces for a fitness studio, golf simulator, wine cellar, theater, or other lifestyle amenities. Set on a beautiful 1.3-acre homesite with room for a future pool, expansive patios, and exceptional outdoor living, this is a rare opportunity to create a fully customized luxury residence in one of the area’s most desirable settings. Personalize The Hawthorne I with your own architectural selections, finishes, and design details. Floor plans, luxury features, and customization opportunities are available upon request. Renderings and photography may depict optional features, upgrades, and selections not included in the base offering. Pricing does not include swimming pools or specialty site improvements.
Appliances & Systems
Appliances
- Gas Cooktop
- Dishwasher
- Disposal
- Ice Maker
- Microwave
- Other
- Built-In Gas Oven
- Double Oven
- Range Hood
Heating
- Forced Air
Cooling
- Central Air
Schools
Elementary
Mason Ridge Elem.
Middle School
West Middle
High School
Parkway West High
Property Details
List Price
$3,289,000
Price/sqft
$516
HOA
$1,000/annually
Annual Taxes
—
MLS Number
26039294
County
St. Louis
Lot Size
—
Parking
4 spaces
Construction
Other
Roof
—
Sewer
Public Sewer
Listing Terms
Cash, Conventional, Other, Private
Mortgage Calculator
Estimate only. Contact a lender for exact figures.
Est. Monthly Payment
$17,505
Principal & interest only
Schedule a Showing
Whittier Realty Group · (314) 757-1522
Request Information
Whittier Realty Group · (314) 757-1522
Listed By
Amanda Alejandro
Realty Shop
(314) 372-0324Interested in touring? Contact your agent:
Whittier Realty (314) 757-1522Listing courtesy of Realty Shop. All information deemed reliable but not guaranteed. MLS# 26039294. © 2026 Whittier Realty Group LLC. Equal Housing Opportunity.