
$725,000
277 Larimore Valley Drive, Wildwood, MO 63005
Wild Horse Creek Bluffs Two
4
Bedrooms
4
Bathrooms
4,288
Square Feet
1995
Year Built
Single Family
Type
About This Property
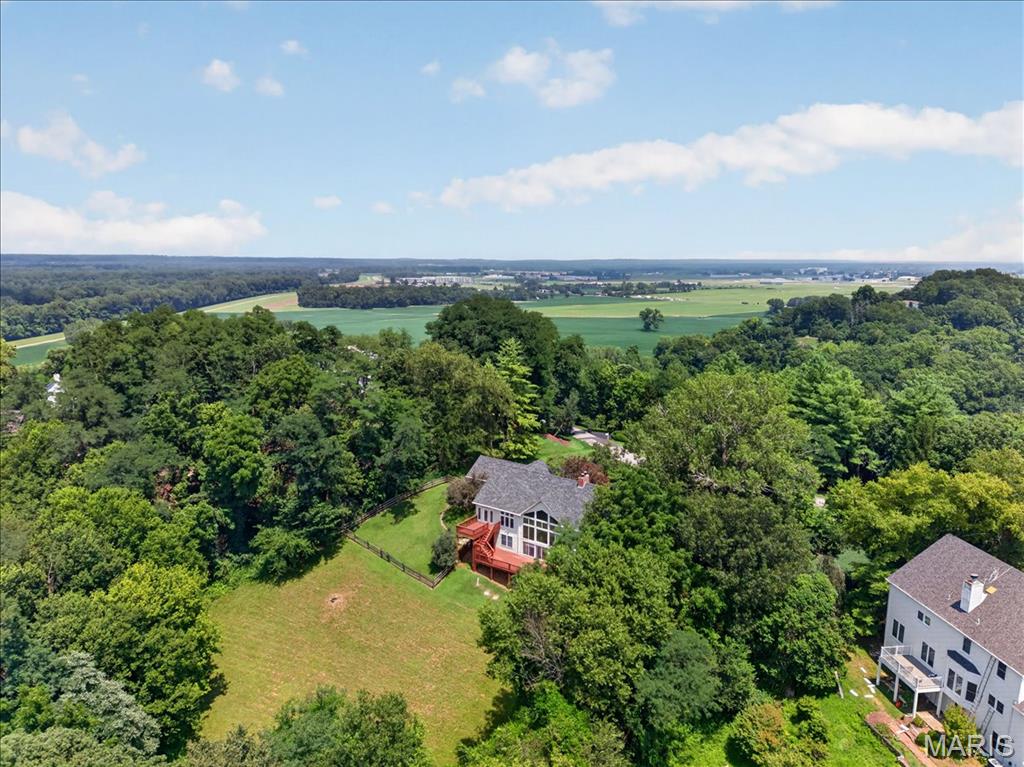
PRICED TO SELL! :) LOVELY atrium ranch home in the highly desirable Wild Horse Bluff subdivision situated on a sprawling, secluded, LEVEL to sloping, 3+/- acre lot surrounded by mature trees. This custom home offers a private country feel just minutes from ample amenities & a SPECTACULAR view of the Chesterfield Valley, which is a must see! 4 Bedroom, 4 full bath home featuring 4,288+/- SqFt, 9’+/- ceilings & job-finished wood flooring through most of main level. Partially covered, expansive, flagstone front porch greets you as you step inside the entry foyer. Living room boasts a 14’+/- vaulted ceiling, wood burning fireplace & a wall of windows allowing plenty of natural light. Kitchen offers custom cabinetry, coffered ceiling, center island, breakfast bar, tile backsplash, pantry & butler’s pantry w/prep sink. Breakfast room features a 12’+/- vaulted ceiling & a bay window w/wall of windows. Primary suite with carpet, 14’+/- vaulted ceiling, large custom walk-in closet & ensuite full bath with French door entry, tile flooring, shower w/glass door, double single sink vanity, jet tub & private commode. Additional main level bedroom with carpet, slide closet & shares hall bath with a shower/tub & single sink. Office, dining room, sitting room, & laundry closet completes the main level. Walk-out lower level extends living quarters that feature a family room with a wood burning fireplace, wet bar, built-in bookcases, indoor atrium & a sliding glass walk-out to lower deck. 3rd & 4th Bedroom w/large walk-in custom closets & 1 w/ensuite bath, other shares hall bath. Unfinished utility room for additional storage space. Outside, enjoy an AWESOME level/gently rolling fully fenced-in backyard, FABULOUS/spacious upper & lower level wood decks, PERFECT for family gatherings, & a 3-car attached garage.
Property Features
Appliances & Systems
Appliances
- Electric Cooktop
- Dishwasher
- Disposal
- Freezer
- Microwave
- Refrigerator
- Wall Oven
- Washer/Dryer
- Electric Water Heater
Heating
- Electric
- Forced Air
- Heat Pump
Cooling
- Ceiling Fan(s)
- Central Air
- Electric
- Heat Pump
Schools
Elementary
Chesterfield Elem.
Middle School
Rockwood Valley Middle
High School
Lafayette Sr. High
Property Details
List Price
$725,000
Price/sqft
$169
HOA
$350/annually
Annual Taxes
$7,519
MLS Number
26040077
County
St. Louis
Lot Size
3 acres
Parking
—
Construction
Brick, Vinyl Siding
Roof
—
Sewer
Septic Tank
Listing Terms
Cash, Conventional, FHA, VA Loan
Mortgage Calculator
Estimate only. Contact a lender for exact figures.
Est. Monthly Payment
$3,859
Principal & interest only
Schedule a Showing
Whittier Realty Group · (314) 757-1522
Request Information
Whittier Realty Group · (314) 757-1522
Listed By
Catherine Shaw-Connely
Tom Shaw, REALTORS
(636) 532-1922Interested in touring? Contact your agent:
Whittier Realty (314) 757-1522Listing courtesy of Tom Shaw, REALTORS. All information deemed reliable but not guaranteed. MLS# 26040077. © 2026 Whittier Realty Group LLC. Equal Housing Opportunity.