
$545,000
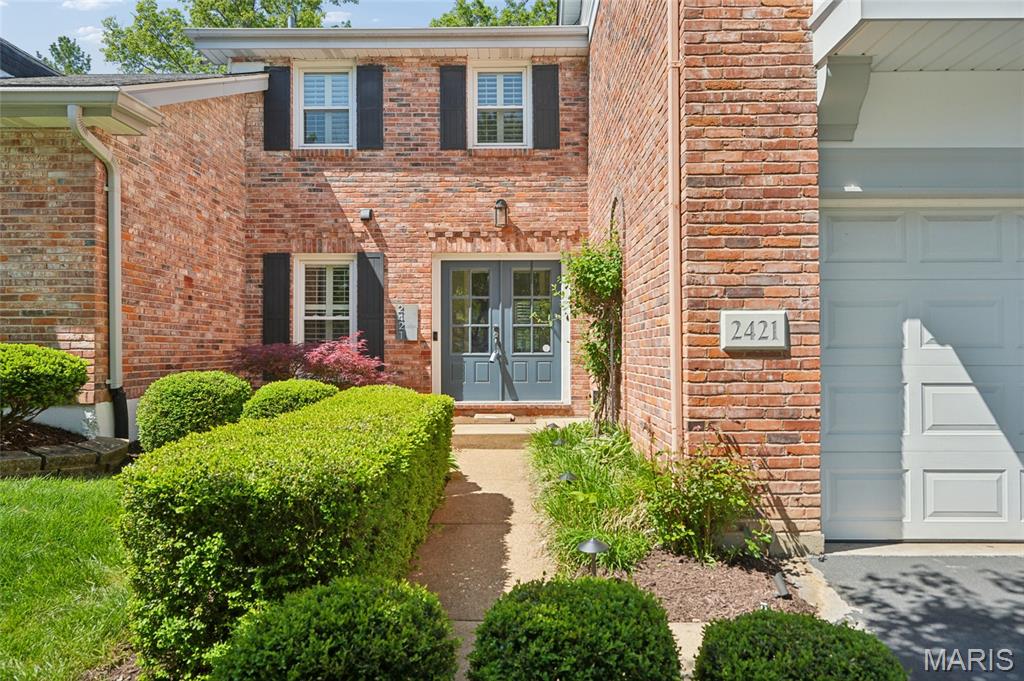
2421 Baxton Way, Chesterfield, MO 63017
Woodfield 1
3
Bedrooms
3
Bathrooms
2,455
Square Feet
1975
Year Built
Villa
Type
About This Property
Move-in ready end-unit villa featuring a private, landscaped patio backing to common ground and mature trees. The foyer opens to a spacious great room with vaulted ceilings, fireplace, and built-in shelving, adjacent to a dining area ideal for everyday living or entertaining. The updated kitchen offers a center island, quartz countertops, subway tile backsplash, pantry, and stainless steel appliances. The primary suite includes a walk-in closet with built-ins, an updated full bath, and an additional laundry hookup option conveniently located near the primary bedroom. Two additional bedrooms and a second updated full bath complete the upper level. The finished lower level features a newly completed basement with updated flooring, ceiling, paint, stair carpet, and a fully renovated laundry room, plus additional living space, storage, and a wine closet. Additional highlights include wood flooring, plantation shutters, updated lighting, an updated powder room, and a secondary laundry hookup on the main level. Community amenities include a clubhouse, pool, pickleball courts within walking distance, and beautifully maintained common grounds. Conveniently located near shopping, dining, and major highways.
Property Features
Appliances & Systems
Appliances
- Dishwasher
- Dryer
- Humidifier
- Microwave
- Electric Oven
- Electric Range
- Refrigerator
- Washer/Dryer
- Gas Water Heater
Heating
- Forced Air
- Natural Gas
Cooling
- Ceiling Fan(s)
- Central Air
- Electric
Schools
Elementary
Claymont Elem.
Middle School
West Middle
High School
Parkway West High
Property Details
List Price
$545,000
Price/sqft
$222
HOA
$406/monthly
Annual Taxes
$4,995
MLS Number
26040220
County
St. Louis
Lot Size
0.101 acres
Parking
—
Construction
Brick, Vinyl Siding
Roof
—
Sewer
Private Sewer
Listing Terms
Cash, Conventional, FHA, VA Loan
Mortgage Calculator
Estimate only. Contact a lender for exact figures.
Est. Monthly Payment
$2,901
Principal & interest only
Schedule a Showing
Whittier Realty Group · (314) 757-1522
Request Information
Whittier Realty Group · (314) 757-1522
Listed By
Alicia Metzger
Coldwell Banker Realty - Gundaker
(636) 394-9300Interested in touring? Contact your agent:
Whittier Realty (314) 757-1522Listing courtesy of Coldwell Banker Realty - Gundaker. All information deemed reliable but not guaranteed. MLS# 26040220. © 2026 Whittier Realty Group LLC. Equal Housing Opportunity.