
$469,000
1108 Hampton Meadows Drive, O'Fallon, MO 63368
Hamptons At Dardenne
4
Bedrooms
3
Bathrooms
2,890
Square Feet
1999
Year Built
Single Family
Type
About This Property
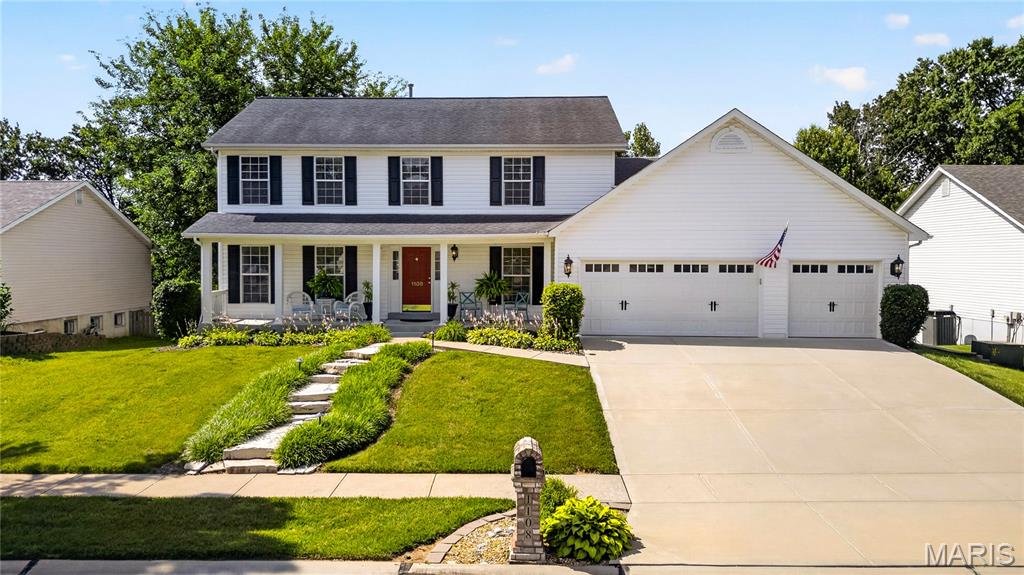
Meticulously maintained and thoughtfully updated throughout 22 years of ownership, this exceptional home is truly move-in ready. Be sure to review the extensive list of seller improvements—there are simply too many to mention here. The open-concept kitchen flows seamlessly into the spacious great room, creating the perfect layout for everyday living and entertaining. Bamboo hardwood flooring extends through the family room, kitchen, dining room, staircase, and second-floor hallway. The kitchen features granite countertops, a large center island ideal for meal preparation or buffet-style entertaining, and a KitchenAid dishwasher. The inviting family room offers a ventless fireplace flanked by custom built-in bookshelves. Both bathrooms have been beautifully updated with new sinks and faucets. The spacious primary suite showcases a vaulted beamed ceiling with ceiling fan, a custom walk-in closet, and a luxurious ensuite bath featuring a freestanding soaking tub and a new walk-in shower. Major mechanical updates include a new HVAC system and water heater (2025). The washer, dryer, and kitchen refrigerator are all included. Outstanding curb appeal is enhanced by natural stone landscape steps, professional landscape lighting, and an irrigation system to keep the lawn and gardens looking their best. The private, tree-lined backyard is a true retreat, featuring a newer Trex composite deck and a 10' x 10' gazebo—perfect for relaxing or entertaining outdoors. The sellers especially enjoyed the nearby Barathaven walking trail that winds around the scenic pond, located less than two miles from the home. This is a rare opportunity to own a home that has been lovingly cared for, consistently improved, and is ready for its next owners to enjoy.
Property Features
Appliances & Systems
Appliances
- Dishwasher
- Disposal
- Dryer
- Microwave
- Electric Oven
- Water Heater
Heating
- Forced Air
- Natural Gas
Cooling
- Ceiling Fan(s)
- Central Air
Schools
Elementary
Twin Chimneys Elem.
Middle School
Ft. Zumwalt West Middle
High School
Ft. Zumwalt West High
Property Details
List Price
$469,000
Price/sqft
$162
HOA
$175/annually
Annual Taxes
$4,648
MLS Number
26040557
County
St. Charles
Lot Size
0.24 acres
Parking
—
Construction
Vinyl Siding
Roof
Architectural Shingle, Asphalt
Sewer
Public Sewer
Listing Terms
Cash, Conventional, FHA, VA Loan
Mortgage Calculator
Estimate only. Contact a lender for exact figures.
Est. Monthly Payment
$2,496
Principal & interest only
Schedule a Showing
Whittier Realty Group · (314) 757-1522
Request Information
Whittier Realty Group · (314) 757-1522
Listed By
Terry Guempel
ReeceNichols Real Estate
(636) 946-2020Interested in touring? Contact your agent:
Whittier Realty (314) 757-1522Listing courtesy of ReeceNichols Real Estate. All information deemed reliable but not guaranteed. MLS# 26040557. © 2026 Whittier Realty Group LLC. Equal Housing Opportunity.