
$379,900
159 Shadow Pointe Drive, Wentzville, MO 63385
Shadow Ridge Estate #2
3
Bedrooms
3
Bathrooms
2,500
Square Feet
2013
Year Built
Single Family
Type
About This Property
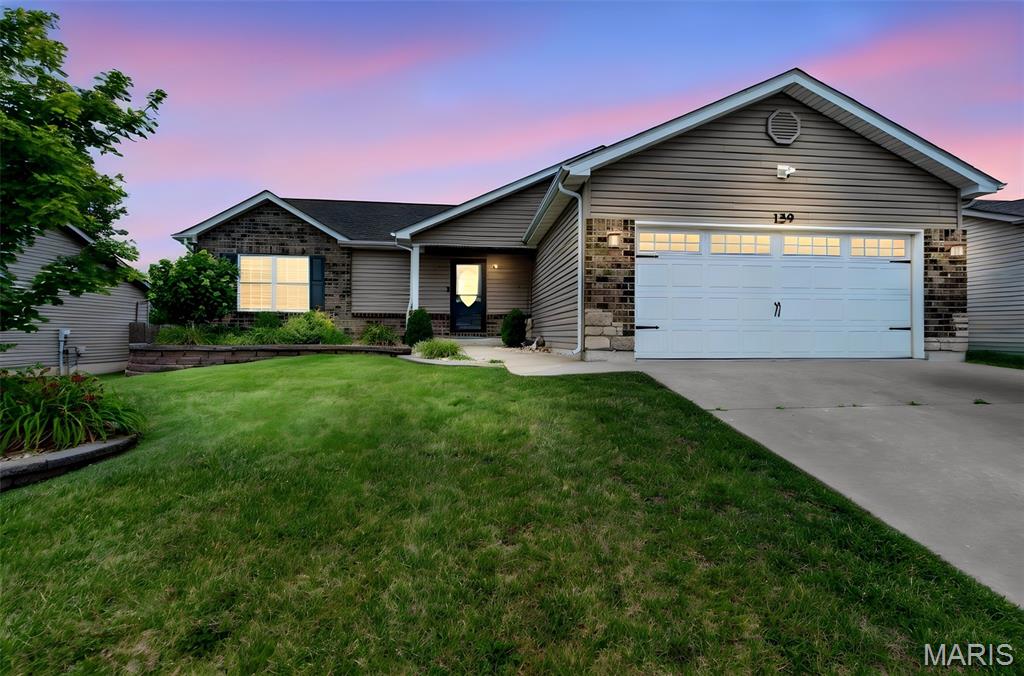
Welcome home to comfort, space, and effortless living in this beautifully maintained ranch located in the highly sought-after Wentzville School District. Thoughtfully designed with a desirable split-bedroom floor plan, this move-in ready home offers approximately 2,500 square feet of finished living space with the perfect balance of open gathering areas and private retreats. A soaring vaulted ceiling highlights the spacious great room, which flows seamlessly into the kitchen and breakfast area, creating an inviting space for everyday living and entertaining. The kitchen features rich 42" espresso cabinetry, granite countertops, stainless steel appliances, abundant workspace, and ceramic tile flooring. Even better, the refrigerator is included. Fresh interior paint and brand-new carpet throughout the main level give the home a crisp, updated feel. The conveniently located main-floor laundry room offers additional cabinetry, shelving, and a storage closet just inside the garage entrance. Privately situated on one side of the home, the spacious owner's suite provides a peaceful retreat complete with two oversized walk-in closets, dual adult-height vanities, and a walk-in shower with built-in seat. Two additional bedrooms and a full bath are thoughtfully located on the opposite side of the home, making the layout ideal for guests, children, or a home office. The finished lower level significantly expands the living space with an expansive recreation room featuring luxury vinyl plank flooring, a beautifully updated full bath, and a rough-in for a future wet bar or beverage center, creating endless possibilities for entertaining, game nights, or multi-generational living. Step outside through the breakfast room sliding door to an oversized patio overlooking a beautifully landscaped, level backyard that backs to common ground, offering additional privacy and a peaceful setting to enjoy morning coffee or evening gatherings. With approximately 2,500 square feet of finished living space, fresh updates, generous storage, an outstanding floor plan, and a prime location in the award-winning Wentzville School District, this home offers exceptional value and is truly move-in ready.
Property Features
Appliances & Systems
Appliances
- Stainless Steel Appliance(s)
- Dishwasher
- Disposal
- Dryer
- Microwave
- Electric Range
- Refrigerator
- Washer
- Washer/Dryer
- Water Heater
Heating
- Forced Air
Cooling
- Ceiling Fan(s)
- Central Air
Schools
Elementary
Wabash Elem.
Middle School
North Point Middle
High School
North Point
Property Details
List Price
$379,900
Price/sqft
$152
HOA
$100/annually
Annual Taxes
$4,237
MLS Number
26041051
County
St. Charles
Lot Size
0.2 acres
Parking
2 spaces
Construction
Brick Veneer, Frame, Vinyl Siding
Roof
—
Sewer
Public Sewer
Listing Terms
Cash, Conventional, FHA, VA Loan
Mortgage Calculator
Estimate only. Contact a lender for exact figures.
Est. Monthly Payment
$2,022
Principal & interest only
Schedule a Showing
Whittier Realty Group · (314) 757-1522
Request Information
Whittier Realty Group · (314) 757-1522
Listed By
Suzanne Matyiko
ReeceNichols Real Estate
(636) 537-0300Interested in touring? Contact your agent:
Whittier Realty (314) 757-1522Listing courtesy of ReeceNichols Real Estate. All information deemed reliable but not guaranteed. MLS# 26041051. © 2026 Whittier Realty Group LLC. Equal Housing Opportunity.