
$1,295,000
804 Saint Nicholas Drive, O'Fallon, IL 62269
Kurtz Sub
4
Bedrooms
5
Bathrooms
6,183
Square Feet
2003
Year Built
Single Family
Type
About This Property
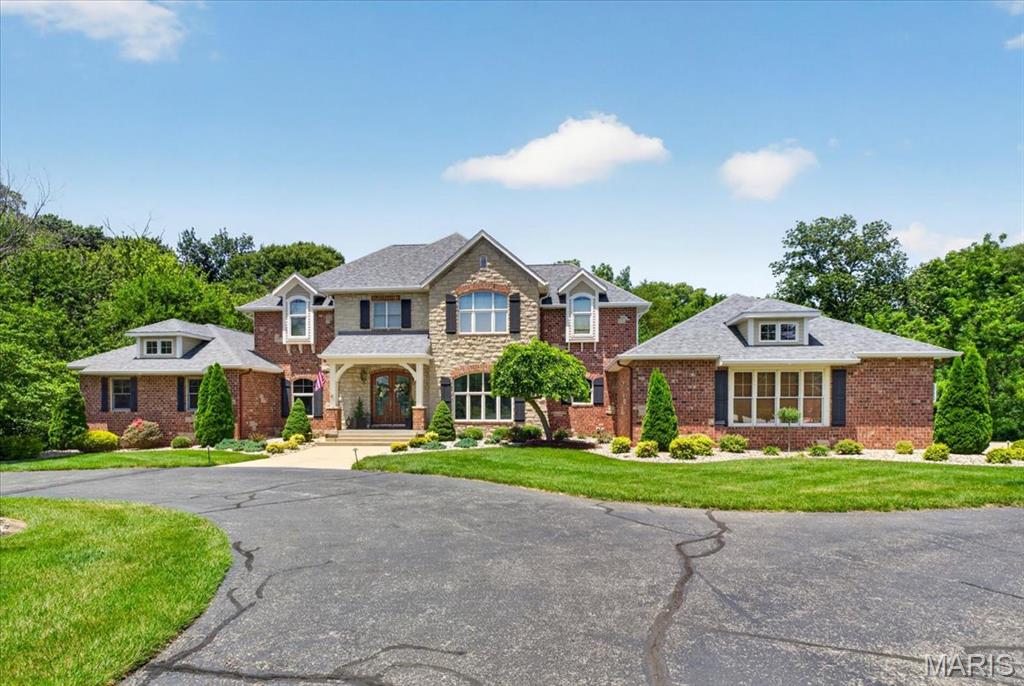
WELCOME TO THIS STUNNING CUSTOM-BUILT HOME OFFERIING OVER 6,000 SQ FT ON A PRIVATE, WOODED 3-ACRE LOT! Designed for comfort and entertaining, this home showcases soaring ceilings, molding, over 100K of built-in cabinetry and a spacious floor plan filled with natural light. The chef's kitchen features Cambria quartz countertops, custom cabinetry, gas cook-top, built-in oven, walk-in pantry and opens to the inviting hearth room with wood-beamed ceiling and stone fireplace. The dramatic two-story great room, formal dining room, private office and luxurious main-floor primary suite complete the main level. Upstairs offers spacious bedrooms, jack-n-jill bath an additional full bathroom, craft room and custom-built bookshelves. The finished walk-out lower level is an entertainers dream with a full kitchen, bar with ice maker and wine fridge, dining space for 10+, buffet area, updated bath, family room and home theater surround. property boasts custom millwork, extensive cabinetry and thoughtful details throughout. Additional highlights included updated HVAC systems, irrigation system, central vacuum, side-entry garage w/ basement access, security cameras, outdoor pergola and fireplace, brick patio and extensive landscaping. A rare opportunity to own one of O'Fallon's premier custom homes. Conveniently located close to YMCA, downtown restaurants and interstate access, making it easy to commute to St Louis or Scott AFB. So many more features to see!
Property Features
Appliances & Systems
Appliances
- Stainless Steel Appliance(s)
- Gas Cooktop
- Dishwasher
- Disposal
- Ice Maker
- Microwave
- Oven
- Built-In Gas Oven
- Refrigerator
- Wine Refrigerator
- Bar Fridge
Heating
- Forced Air
- Zoned
Cooling
- Central Air
- Zoned
Schools
Elementary
OFALLON DIST 90
Middle School
OFALLON DIST 90
High School
OFallon
Property Details
List Price
$1,295,000
Price/sqft
$209
HOA
None
Annual Taxes
$18,238
MLS Number
26041392
County
St. Clair
Lot Size
3.09 acres
Parking
—
Construction
Brick, Stone
Roof
Architectural Shingle
Sewer
Public Sewer
Listing Terms
Cash, Conventional
Mortgage Calculator
Estimate only. Contact a lender for exact figures.
Est. Monthly Payment
$6,893
Principal & interest only
Schedule a Showing
Whittier Realty Group · (314) 757-1522
Request Information
Whittier Realty Group · (314) 757-1522
Listed By
Janell Schmittling
Homes By Janell
(618) 726-2242Interested in touring? Contact your agent:
Whittier Realty (314) 757-1522Listing courtesy of Homes By Janell. All information deemed reliable but not guaranteed. MLS# 26041392. © 2026 Whittier Realty Group LLC. Equal Housing Opportunity.