
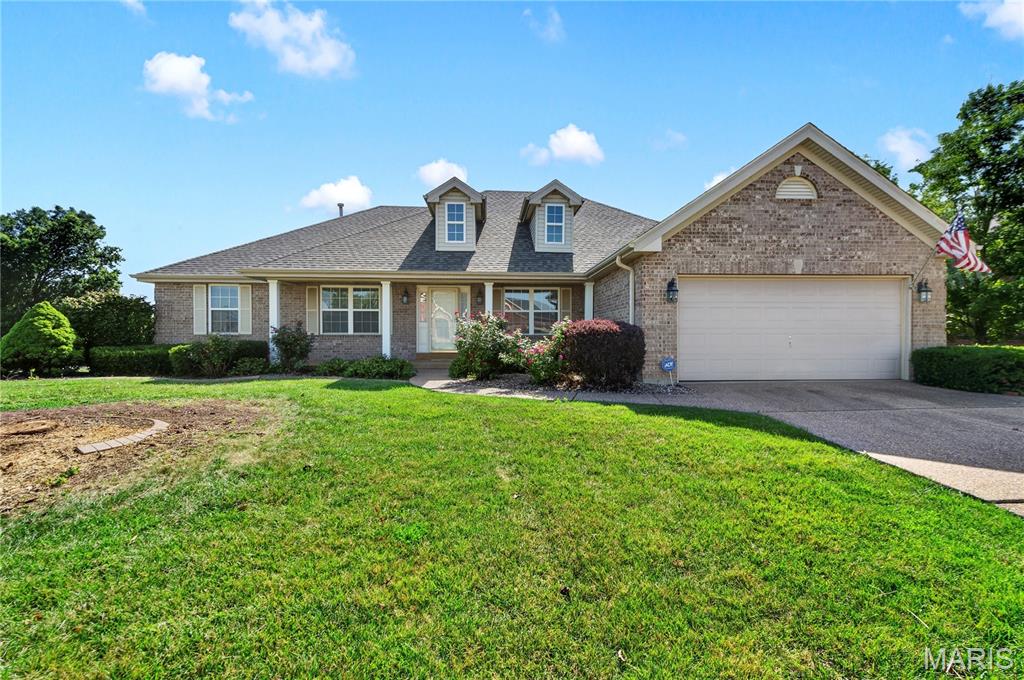
$450,000
3201 Bear Tracks Drive, Wentzville, MO 63385
Bear Creek
4
Bedrooms
3
Bathrooms
3,498
Square Feet
1999
Year Built
Single Family
Type
About This Property
Incredible complete Brick home offered at price allowing you to thoroughly transform it into fulfilling your own personal design choices and colors.... This incredibly maintained 27 year old home that has never been occupied by more than two people and no pets. The quality of workmanship offered here is in most cases, lost in todays new constuction. A must see home that should check all your wants, needs and even items you weren't expecting. Enter into a spacious foyer with immediate access to a formal Office/Den or a fomal Dining Room, than into a impressive Open Great Room accented with large window to display nature at it's best - Open Kitchen/ Eating Area AND the 1st Four Season Room w/HVAC unit. The seperated spacious Primary ensuite, the Laundry Room and 2 other Bedrooms cap off the main floor. The Lower Level offers everything for family fun or perfect opportunity for In-Law living including a seperate 2nd Four Season Room that features a vaulted ceiling w/fan, carpeting and a HVAC unit. And let's not forget that Bear Creek is one of the most formitable subdivisions in Wentzville offering a Banquet Center and 18 hole golf course inter-twinded with-in it.
Property Features
Appliances & Systems
Appliances
- Electric Cooktop
- Dishwasher
- Disposal
- Dryer
- Exhaust Fan
- Humidifier
- Ice Maker
- Microwave
- Free-Standing Electric Oven
- Electric Range
- Refrigerator
- Vented Exhaust Fan
- Washer/Dryer
- Gas Water Heater
Heating
- Forced Air
- Natural Gas
Cooling
- Ceiling Fan(s)
- Central Air
- Electric
Schools
Elementary
Journey Elem.
Middle School
North Point Middle
High School
North Point
Property Details
List Price
$450,000
Price/sqft
$129
HOA
$300/annually
Annual Taxes
$5,997
MLS Number
26041475
County
St. Charles
Lot Size
0.29 acres
Parking
—
Construction
Brick
Roof
Architectural Shingle
Sewer
Public Sewer
Listing Terms
Cash, Conventional, FHA, VA Loan
Mortgage Calculator
Estimate only. Contact a lender for exact figures.
Est. Monthly Payment
$2,395
Principal & interest only
Schedule a Showing
Whittier Realty Group · (314) 757-1522
Request Information
Whittier Realty Group · (314) 757-1522
Listed By
Dallas Brower
ReeceNichols Real Estate
(636) 946-2020Interested in touring? Contact your agent:
Whittier Realty (314) 757-1522Listing courtesy of ReeceNichols Real Estate. All information deemed reliable but not guaranteed. MLS# 26041475. © 2026 Whittier Realty Group LLC. Equal Housing Opportunity.