
$410,000
1125 Duxbury Lane, O'Fallon, MO 63366
Hyland Green #5
3
Bedrooms
2
Bathrooms
1,802
Square Feet
2015
Year Built
Single Family
Type
About This Property
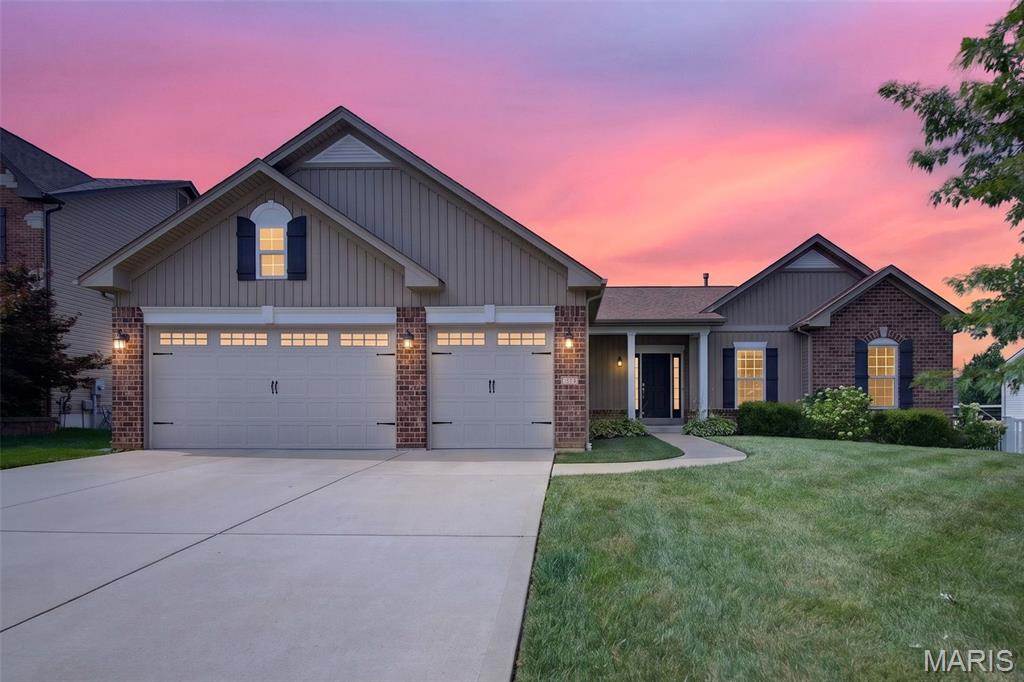
Welcome home to this beautifully designed 3-bedroom, 2-bath ranch offering an open floor plan, quality finishes, and endless potential in the highly desirable Fort Zumwalt School District. From the moment you step inside, you'll be greeted by a dramatic wall of windows that fills the living room, breakfast room, and kitchen with an abundance of natural light, creating a bright and inviting atmosphere throughout. The spacious living area is accented with recessed lighting and a ceiling fan, seamlessly flowing into the well-appointed kitchen. Featuring granite countertops, stainless steel appliances, soft-close drawers, under-cabinet lighting, and an open layout overlooking the main living space, this kitchen is perfect for everyday living and entertaining alike. Just off the breakfast room, sliding glass doors lead to a low-maintenance composite deck—an ideal spot to relax, entertain guests, or enjoy warm summer evenings. Convenience meets functionality with a thoughtfully designed mudroom featuring a built-in bench and hooks, a walk-in pantry, and a main floor laundry room complete with a utility sink. The private primary suite offers two large windows for exceptional natural light, a generous 10x7 walk-in closet, and an en-suite bath featuring dual sinks, a walk-in shower, and a linen closet. Two additional bedrooms and a full hall bath complete the main level. The walk-out lower level offers endless possibilities with an unfinished basement ready for your personal touch. Whether you envision an additional bedroom, recreation room, home theater, fitness area, or office, the space is ready to accommodate your lifestyle. A bathroom rough-in and sliding glass doors leading to the backyard patio provide even more flexibility for future expansion. Additional highlights include a 3-car garage, beautifully landscaped front yard, and an excellent location close to parks, shopping, dining, and everyday conveniences. This home combines comfort, functionality, and incredible opportunity—all waiting for its next owner. Beyond the home, Hyland Green neighborhood offers community amenities including a neighborhood pool, basketball courts, and picturesque walking trails, creating a lifestyle you'll love year-round. Schedule your private showing today!
Property Features
Appliances & Systems
Appliances
- Stainless Steel Appliance(s)
- Dishwasher
- Exhaust Fan
- Oven
- Refrigerator
- Washer/Dryer
- Water Heater
- Gas Water Heater
Heating
- Forced Air
- Natural Gas
Cooling
- Central Air
Schools
Elementary
Mount Hope Elem.
Middle School
Ft. Zumwalt North Middle
High School
Ft. Zumwalt North High
Property Details
List Price
$410,000
Price/sqft
$228
HOA
$515/annually
Annual Taxes
$4,364
MLS Number
26042037
County
St. Charles
Lot Size
0.24 acres
Parking
6 spaces
Construction
Brick, Concrete, Vinyl Siding
Roof
—
Sewer
Public Sewer
Listing Terms
Cash, Conventional, FHA, Private, VA Loan
Mortgage Calculator
Estimate only. Contact a lender for exact figures.
Est. Monthly Payment
$2,182
Principal & interest only
Schedule a Showing
Whittier Realty Group · (314) 757-1522
Request Information
Whittier Realty Group · (314) 757-1522
Listed By
Chad Wilson
Keller Williams Realty West
(636) 229-8500Interested in touring? Contact your agent:
Whittier Realty (314) 757-1522Listing courtesy of Keller Williams Realty West. All information deemed reliable but not guaranteed. MLS# 26042037. © 2026 Whittier Realty Group LLC. Equal Housing Opportunity.