
$449,000
15809 Kersten Ridge Dr, Chesterfield, MO 63017
Villages At Baxter Ridge
2
Bedrooms
2
Bathrooms
1,726
Square Feet
1987
Year Built
Villa
Type
About This Property
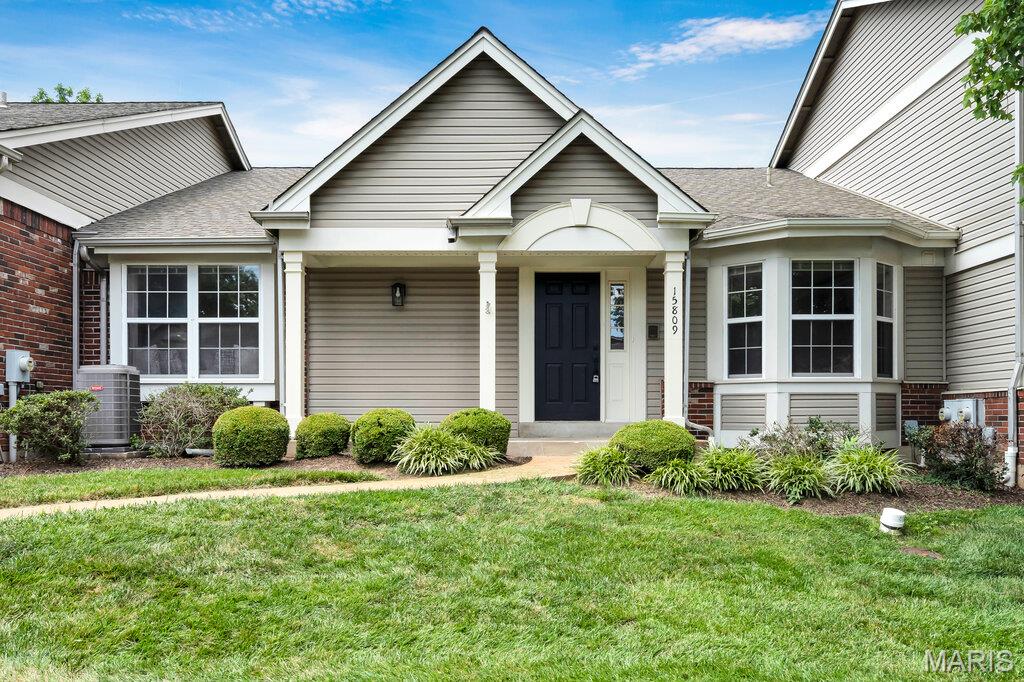
Welcome to Baxter Ridge, one of Chesterfield’s most sought-after villa communities! This beautifully updated 2 bed, 2 full bath villa is truly move-in ready with stylish finishes and major updates throughout. Inside, you’ll love the tall ceilings, fresh paint, new luxury vinyl flooring, new bedroom carpet, and cozy wood-burning fireplace. The fully updated kitchen features new cabinets, quartz countertops, stainless steel appliances, and a beautiful new backsplash. The spacious primary suite offers a private retreat with an updated bath featuring separate vanities, a stand-alone soaking tub, and a separate shower. The large partially finished basement adds great bonus space for a rec room, office, gym, or guest area. Enjoy peace of mind with a newer HVAC system and water heater, plus a brand-new aggregate patio, detached 2-car garage, and privacy fence. Baxter Ridge also offers excellent amenities including a beautiful community pool, tennis courts, and great exterior maintenance. Updated, low-maintenance, and located in a prime Chesterfield community — this villa is a must-see!
Property Features
Appliances & Systems
Appliances
- Stainless Steel Appliance(s)
- Dishwasher
- Disposal
- Ice Maker
- Microwave
- Electric Range
- Refrigerator
- Gas Water Heater
Heating
- Forced Air
Cooling
- Ceiling Fan(s)
- Central Air
Schools
Elementary
Highcroft Ridge Elem.
Middle School
Central Middle
High School
Parkway Central High
Property Details
List Price
$449,000
Price/sqft
$260
HOA
$520/monthly
Annual Taxes
—
MLS Number
26042212
County
St. Louis
Lot Size
—
Parking
—
Construction
Brick Veneer, Vinyl Siding
Roof
—
Sewer
Public Sewer
Listing Terms
Cash, Conventional, FHA, USDA, VA Loan
Mortgage Calculator
Estimate only. Contact a lender for exact figures.
Est. Monthly Payment
$2,390
Principal & interest only
Schedule a Showing
Whittier Realty Group · (314) 757-1522
Request Information
Whittier Realty Group · (314) 757-1522
Listed By
Eric Berliner
Magnolia Real Estate
(636) 442-0214Interested in touring? Contact your agent:
Whittier Realty (314) 757-1522Listing courtesy of Magnolia Real Estate. All information deemed reliable but not guaranteed. MLS# 26042212. © 2026 Whittier Realty Group LLC. Equal Housing Opportunity.