
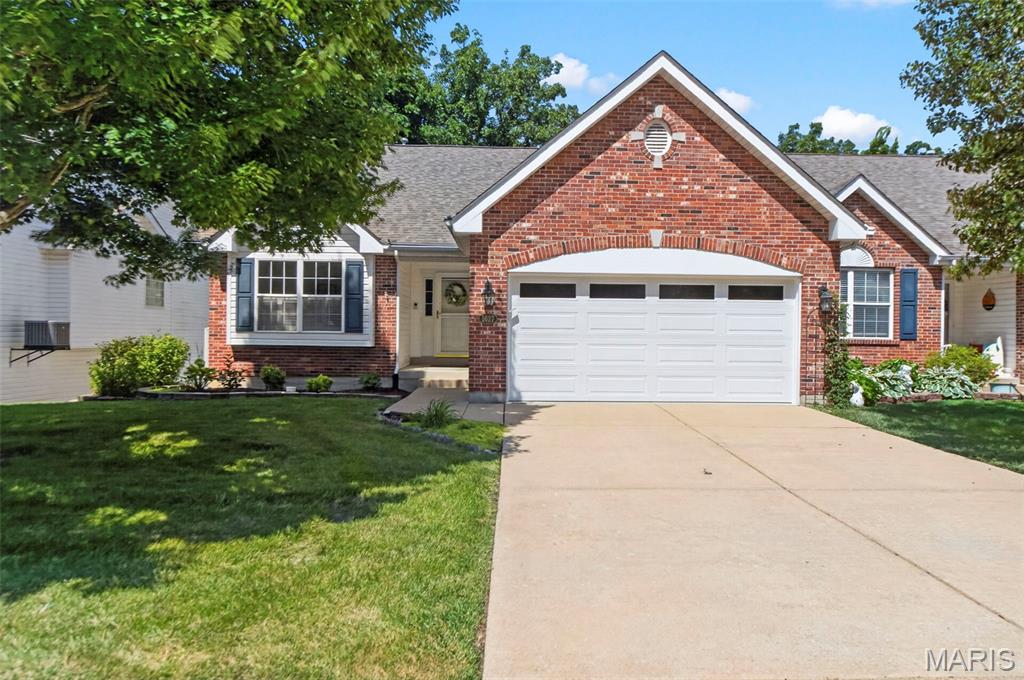
$399,900
1627 Polar Drive, Wentzville, MO 63385
Bear Creek
3
Bedrooms
3
Bathrooms
2,288
Square Feet
2000
Year Built
Condominium
Type
About This Property
Awesome Villa w/finished walk out lower level, in desirable Bear Creek Golf Community backs to woods & golf course, with the lowest monthly association fees you will find in the area! You will love the many recent upgrades in this villa with vaulted ceilings & hardwood floors through most of the main level, skylight and window wall w/newly replaced double pane picture windows giving so much natural light plus awesome screened in porch to enjoy your coffee or an evening glass of wine, enjoying the privacy of the trees, as well as the golf course view! Two fireplaces, one in the great room & one in the lower level family room! You will LOVE the beautifully updated kitchen (2025) with gorgeous quartz countertops, subway tile backsplash, sink, faucet, champagne hardware and walk in pantry! Plus Bosch dishwasher, and refrigerator that will stay with the home! Breakfast area has bay window and walk out to screened in porch, with gas line for your grill! Spacious primary bedroom w/bay window, beautiful coffered ceiling, great walk in closet & bath w/double sinks, new cultured marble oversized soaking tub (2025), separate shower & plantation shutters! Second bedroom on the main level offers new carpet/pad (2025) & plantation shutters, and a second full bath on the main level. Main floor laundry. Lower level has so much additional living area with a spacious family rm w/2nd fireplace & media/display shelving built ins, recreation area, perfect for a card table, wet bar & huge walk in closet for all your extra clothes! Plus large 3rd bedroom w/closet & full bath! Walk out the lower to your 2nd deck with steps to your flat, private yard! You will appreciate the storage shelves in unfinished area! New garage door and opener (2025) and storage closet & workbench in drywalled & finished garage! Roof & Siding are 2 yrs old! Sprinkler system, high efficiency HVAC system! 5 ceiling fans throughout home plus new wood blinds 2025! Enjoy golfing with your friends, and walk to subdivision pool! Plus all the shopping and restaurants you need and easy access to highways! Don't delay!
Property Features
Appliances & Systems
Appliances
- Dishwasher
- Microwave
- Electric Range
- Electric Oven
- Refrigerator
- Gas Water Heater
Heating
- Forced Air
- Natural Gas
Cooling
- Ceiling Fan(s)
- Central Air
- Electric
Schools
Elementary
Journey Elem.
Middle School
North Point Middle
High School
North Point
Property Details
List Price
$399,900
Price/sqft
$175
HOA
$80/monthly
Annual Taxes
$4,020
MLS Number
26042489
County
St. Charles
Lot Size
0.1249 acres
Parking
2 spaces
Construction
Stone Veneer, Brick Veneer, Frame, Vinyl Siding
Roof
—
Sewer
Public Sewer
Listing Terms
Cash, Conventional, FHA, VA Loan
Mortgage Calculator
Estimate only. Contact a lender for exact figures.
Est. Monthly Payment
$2,128
Principal & interest only
Schedule a Showing
Whittier Realty Group · (314) 757-1522
Request Information
Whittier Realty Group · (314) 757-1522
Listed By
Lisa Adkins
RE/MAX Platinum
(636) 980-8200Interested in touring? Contact your agent:
Whittier Realty (314) 757-1522Listing courtesy of RE/MAX Platinum. All information deemed reliable but not guaranteed. MLS# 26042489. © 2026 Whittier Realty Group LLC. Equal Housing Opportunity.