
$460,000
216 Hillsdale Drive, Ballwin, MO 63011
Westridge 2
4
Bedrooms
4
Bathrooms
2,704
Square Feet
1954
Year Built
Single Family
Type
About This Property
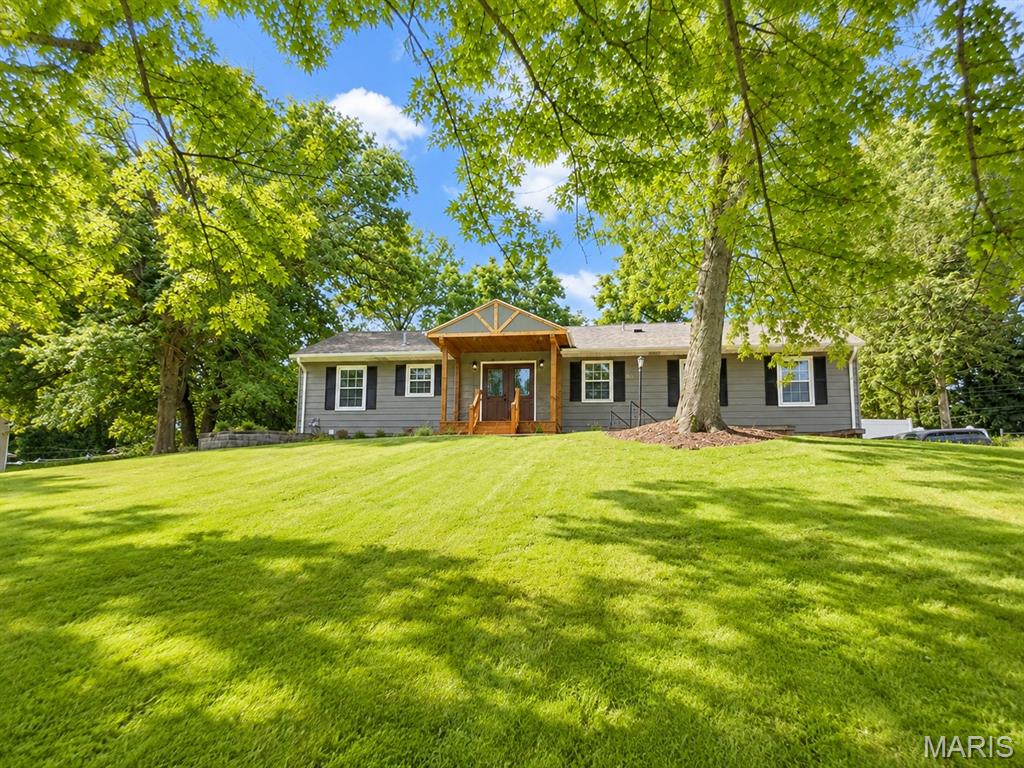
Beautifully Renovated 4-Bedroom Home in the Desirable Rockwood School District! Don't miss this beautifully renovated 4-bedroom, 3.5-bath home in a fantastic location! Situated on an oversized half-acre lot, the property features a fully fenced backyard with a 6-foot privacy fence, offering plenty of space for entertaining, pets, or play. Inside, you'll find stunning updates throughout, including custom tile work in every bathroom, new flooring, modern lighting, and a gorgeous kitchen with white shaker cabinets, a custom tile backsplash, quartz counter tops, new appliances, a beverage cooler, and a newer refrigerator. An additional two-bedrooms on the main floor offer an interior private entrance and spacious bathroom featuring double sinks, providing excellent flexibility for multi-generational living, guests, or a home office setup. The spacious primary suite includes a beautifully updated ensuite bath, a walk-in closet with a convenient stackable laundry option, plus an additional laundry area in the basement. Enjoy relaxing in the cozy family room with a wood-burning fireplace and sliding glass doors leading to the backyard patio.The finished basement adds even more living space with an additional bedroom, a full bath with double sinks and recreation room. With its extensive renovations, flexible floor plan, oversized lot, and prime location, this home offers exceptional value. Schedule your showing today—Welcome Home!
Property Features
Appliances & Systems
Appliances
- Stainless Steel Appliance(s)
- Dishwasher
- Ice Maker
- Microwave
- Free-Standing Electric Range
- Refrigerator
- Wine Refrigerator
Heating
- Forced Air
- Natural Gas
Cooling
- Central Air
Schools
Elementary
Westridge Elem.
Middle School
Crestview Middle
High School
Marquette Sr. High
Property Details
List Price
$460,000
Price/sqft
$170
HOA
None
Annual Taxes
$4,022
MLS Number
26042659
County
St. Louis
Lot Size
0.5051 acres
Parking
—
Construction
Cedar, Steel Siding
Roof
—
Sewer
Public Sewer
Listing Terms
Cash, Conventional, FHA, VA Loan
Mortgage Calculator
Estimate only. Contact a lender for exact figures.
Est. Monthly Payment
$2,448
Principal & interest only
Schedule a Showing
Whittier Realty Group · (314) 757-1522
Request Information
Whittier Realty Group · (314) 757-1522
Listed By
Carol Billadeau
Fathom Realty-St. Louis
(888) 455-6040Interested in touring? Contact your agent:
Whittier Realty (314) 757-1522Listing courtesy of Fathom Realty-St. Louis. All information deemed reliable but not guaranteed. MLS# 26042659. © 2026 Whittier Realty Group LLC. Equal Housing Opportunity.