
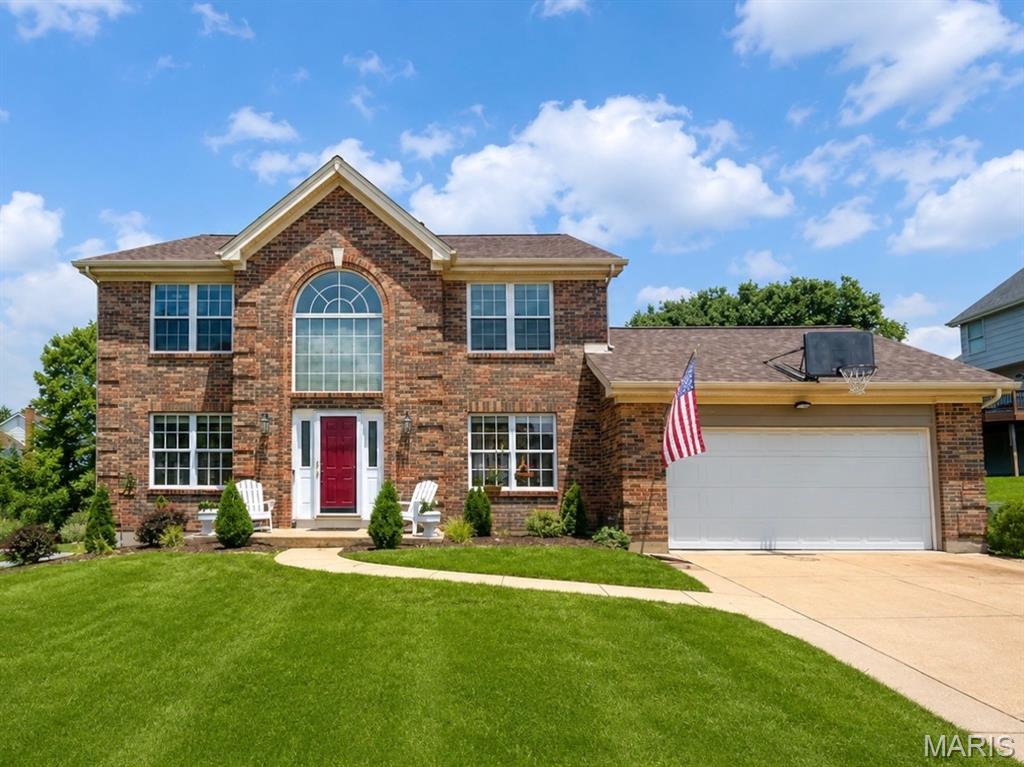
$525,000
16250 Audubon Village Drive, Wildwood, MO 63040
Audubon Village Three At The
4
Bedrooms
4
Bathrooms
3,312
Square Feet
1991
Year Built
Single Family
Type
About This Property
Welcome to 16250 Audubon Village, this beautiful 2 story brick home is located in the highly sought-after Rockwood School District and Villages of Cherry Hills neighborhood. Step inside to the large open foyer that lets in tons of light from the Palladian window and features pristine hardwood floors. There is a gorgeous dining room with coffered ceilings and wainscoting, perfect for hosting family gatherings. The dedicated home office room is fit with wainscoting, French doors and ample light. Make this area into an additional sitting area, play area, or hobby room. The large living room showcases a gas fireplace, beautiful bay windows and is open to the large kitchen making this area truly the heart of the home. This stunning kitchen is a chef’s dream, equipped with all stainless-steel appliances, gas stove, granite countertops, soft close drawers, huge pantry and ample storage space. Just off the kitchen is a large eat in area perfect for early morning breakfast or family dinners. Around the corner there is main floor laundry as well as a large 2 car garage with an oversized driveway. At the top of the stairs is the spacious primary suite featuring separate his and hers closets, French doors and en suite bathroom. Relax and unwind in the spacious and bright bathroom featuring a large soaking tub, separate shower and a double vanity. There are three additional spacious bedrooms and a hall bath on the second floor. Downstairs there is large finished basement perfect for additional gathering or recreational space. There is also a finished bonus room off the stairs with a connected full bathroom. Out back you find a spacious flat backyard backing to woods. The covered patio makes this the perfect place to entertain and enjoy with friends and family. This home also features major updates that include a new roof in 2024, new HVAC 2025, newer electric panel and Rhino Shield Paint. The Cherry Hills neighborhood has so much to offer. There are two pools within walking distance (one just steps away), tennis courts, playgrounds and ponds. In addition to that you will enjoy living close shopping, dining, and Wildwood Town Center. This beautiful home is ready for you to create new family memories. Schedule your private showing today!
Appliances & Systems
Heating
- Forced Air
Cooling
- Central Air
Schools
Elementary
Pond Elem.
Middle School
Wildwood Middle
High School
Eureka Sr. High
Property Details
List Price
$525,000
Price/sqft
$159
HOA
$1,070/annually
Annual Taxes
$5,496
MLS Number
26043386
County
St. Louis
Lot Size
0.25 acres
Parking
—
Construction
Brick, Vinyl Siding
Roof
—
Sewer
Public Sewer
Listing Terms
Cash, Conventional, FHA, VA Loan
Mortgage Calculator
Estimate only. Contact a lender for exact figures.
Est. Monthly Payment
$2,794
Principal & interest only
Schedule a Showing
Whittier Realty Group · (314) 757-1522
Request Information
Whittier Realty Group · (314) 757-1522
Listed By
Gabby Staat
Nettwork Global
(636) 614-5132Interested in touring? Contact your agent:
Whittier Realty (314) 757-1522Listing courtesy of Nettwork Global. All information deemed reliable but not guaranteed. MLS# 26043386. © 2026 Whittier Realty Group LLC. Equal Housing Opportunity.