
$1,140,600
101 Lonesome Dove Way, Wentzville, MO 63348
South Point Estates
3
Bedrooms
3
Bathrooms
3,095
Square Feet
2026
Year Built
Single Family
Type
About This Property
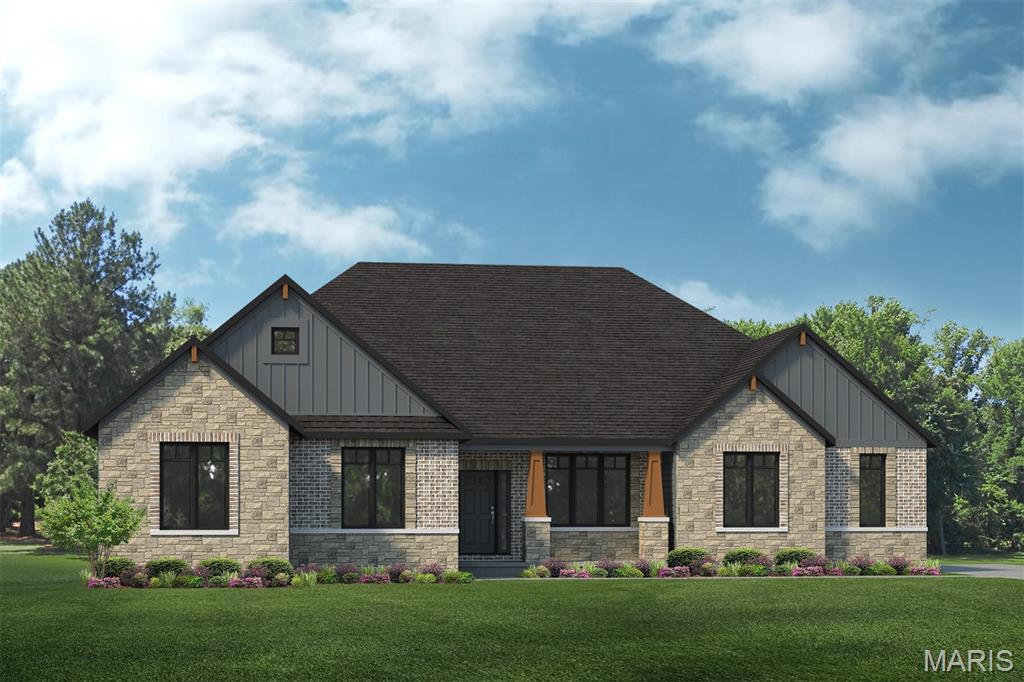
Build your dream home in the highly sought-after South Point Estates. The Redwood II by Lombardo Homes, featuring the stunning Elevation F exterior, offers over 3,000 square feet of thoughtfully designed ranch-style living with 3 bedrooms, 2.5 baths, a private study, formal dining room, and 3-car garage. The open-concept layout includes a spacious great room, gourmet kitchen with a large center island and walk-in pantry, and an inviting breakfast nook—perfect for everyday living and entertaining. The private owner's suite features a spa-inspired bath with dual vanities, soaking tub, separate shower, and oversized walk-in closet. Two additional bedrooms are thoughtfully positioned to provide comfort and privacy for family and guests. Situated on a generous 3-acre homesite, South Point Estates offers the rare combination of privacy, space, and scenic country living while remaining conveniently located near major highways, shopping, and dining. The Redwood II floor plan can be customized to fit your specific needs, lifestyle, and design preferences. Work with Lombardo Homes to personalize finishes, layout options, and features to create the home you've always envisioned. List price reflects the base price of the Redwood II with Elevation F and includes the cost of the lot. Home site premiums and additional options, upgrades, and customizations may vary and are not included in the advertised price.
Property Features
Appliances & Systems
Appliances
- Dishwasher
- Disposal
- Electric Cooktop
- Microwave
- Electric Range
- Electric Oven
- Electric Water Heater
Heating
- Forced Air
- Natural Gas
Cooling
- Central Air
- Electric
Schools
Elementary
Boone Trail Elem.
Middle School
Wentzville South Middle
High School
Timberland High
Property Details
List Price
$1,140,600
Price/sqft
$369
HOA
None
Annual Taxes
—
MLS Number
26044078
County
St. Charles
Lot Size
3 acres
Parking
3 spaces
Construction
Brick Veneer, Vinyl Siding
Roof
—
Sewer
Septic Tank
Listing Terms
Cash, Other
Mortgage Calculator
Estimate only. Contact a lender for exact figures.
Est. Monthly Payment
$6,071
Principal & interest only
Schedule a Showing
Whittier Realty Group · (314) 757-1522
Request Information
Whittier Realty Group · (314) 757-1522
Listed By
Mike Price
Lombardo Homes of St. Louis, LLC
(636) 265-2710Interested in touring? Contact your agent:
Whittier Realty (314) 757-1522Listing courtesy of Lombardo Homes of St. Louis, LLC. All information deemed reliable but not guaranteed. MLS# 26044078. © 2026 Whittier Realty Group LLC. Equal Housing Opportunity.