
$510,000
33 Narragansett Drive, Ladue, MO 63124
Ladue Wood
2
Bedrooms
2
Bathrooms
1,232
Square Feet
1999
Year Built
Single Family
Type
About This Property
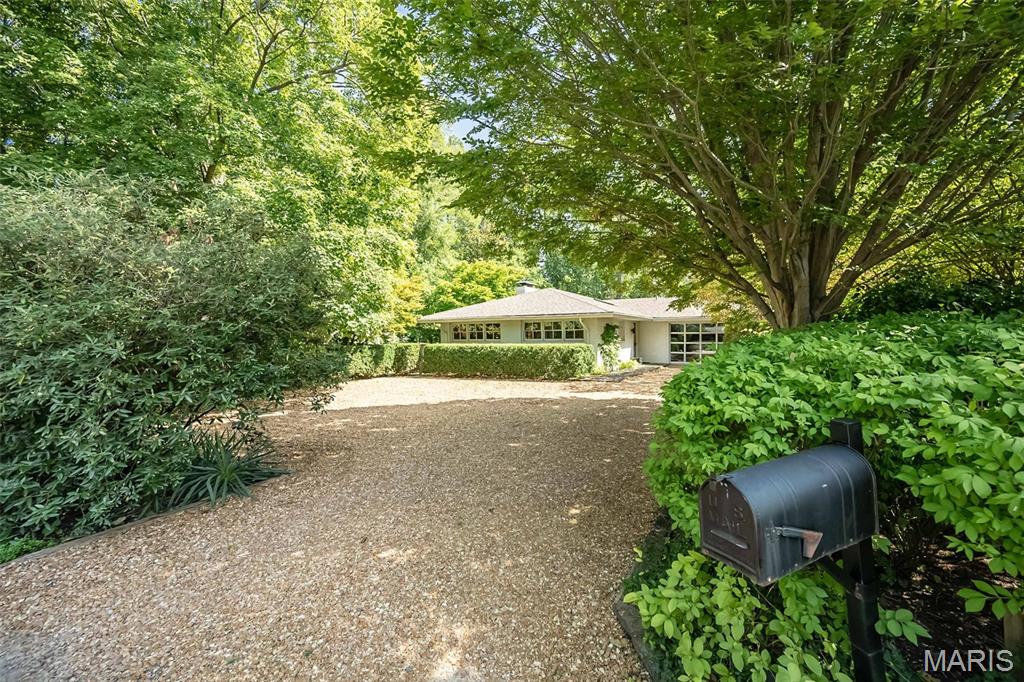
Nestled among the trees, in Ladue close to Clayton, lies a charming condo alternative. Lots of windows provide natural light while the roof overhang keeps it cool in the summer. Eat-in Kitchen with double ovens and soapstone countertops opens to the Living Room featuring a gas fireplace. Primary bedroom and bath on the main floor with Office area and professionally decorated Second bedroom and bath on Lower Level. Landscaping done by Gay Goessling offers wonderful outdoor spaces. Don’t miss this unique gem.
Property Features
Appliances & Systems
Appliances
- Stainless Steel Appliance(s)
- Gas Cooktop
- Dishwasher
- Disposal
- Dryer
- Exhaust Fan
- Built-In Freezer
- Ice Maker
- Built-In Electric Oven
- Convection Oven
- Double Oven
- Self Cleaning Oven
- Range Hood
- Built-In Range
- Built-In Gas Range
- Built-In Refrigerator
- Vented Exhaust Fan
- Wall Oven
- Washer/Dryer
- Gas Water Heater
Heating
- Electric
- Forced Air
Cooling
- Ceiling Fan(s)
- Central Air
- Electric
Schools
Elementary
Reed Elem.
Middle School
Ladue Middle
High School
Ladue Horton Watkins High
Property Details
List Price
$510,000
Price/sqft
$414
HOA
$325/annually
Annual Taxes
$4,187
MLS Number
26045382
County
St. Louis
Lot Size
0.242 acres
Parking
—
Construction
Attic/Crawl Hatchway(s) Insulated, Brick, Concrete, Glass
Roof
Asphalt, Composition
Sewer
Public Sewer
Listing Terms
Conventional
Mortgage Calculator
Estimate only. Contact a lender for exact figures.
Est. Monthly Payment
$2,714
Principal & interest only
Schedule a Showing
Whittier Realty Group · (314) 757-1522
Request Information
Whittier Realty Group · (314) 757-1522
Listed By
Nancy Gulick
Janet McAfee Inc.
(314) 997-4800Interested in touring? Contact your agent:
Whittier Realty (314) 757-1522Listing courtesy of Janet McAfee Inc.. All information deemed reliable but not guaranteed. MLS# 26045382. © 2026 Whittier Realty Group LLC. Equal Housing Opportunity.