
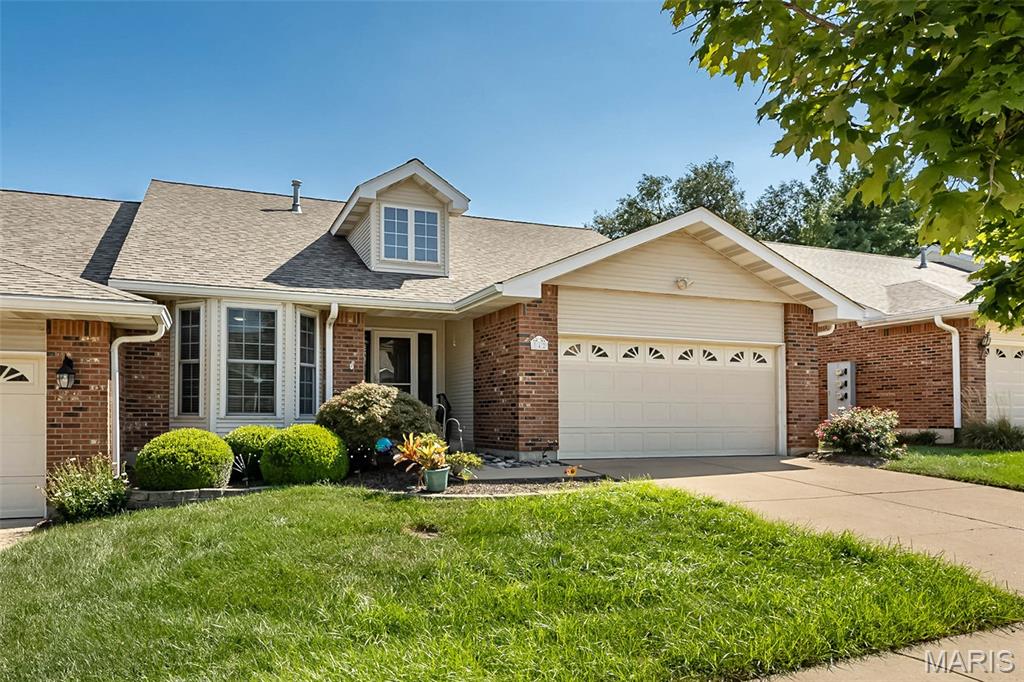
$489,000
842 Braefield Court, Chesterfield, MO 63017
Braefield
4
Bedrooms
3
Bathrooms
2,366
Square Feet
1995
Year Built
Villa
Type
About This Property
This beautifully updated Braefield villa is the one you've been waiting for! From the moment you step inside, you’ll be greeted by luxury vinyl plank flooring flowing seamlessly throughout the main level. The primary suite is a true retreat, featuring a bay window, walk-in closet, & beautifully updated bath with a walk-in shower, separate soaking tub, adult-height double vanity with quartz countertops, & porcelain tile flooring. A second main-floor bedroom, also accented w/ a bay window, offers flexibility for guests or home office! The vaulted great room & dining area create an inviting space filled with natural light & a direct-vent gas fireplace. The gorgeous kitchen boasts custom white cabinetry, quartz countertops, stainless steel appliances, & recessed lighting. Just off the main living area, the enclosed vaulted sunroom provides an exceptional year-round space to enjoy your morning coffee! The updated hall bath features a walk-in shower and quartz countertops and the spacious main-floor laundry room offers a utility sink & additional storage closet. The finished lower level features a large recreation room, third bedroom, fourth room ideal for a bedroom, office, hobby room, or craft space, plus a third full bath. Large lookout windows fill the lower level with an abundance of natural light. Major updates include HVAC and water heater replaced in 2023. The sellers haven't missed a thing! Amazing Chesterfield location...close to highway, shopping and parks! You've got to see this!!! Showings begin on Wednesday, September 9th!
Property Features
Appliances & Systems
Appliances
- Stainless Steel Appliance(s)
- Electric Cooktop
- Dishwasher
- Disposal
- Microwave
- Free-Standing Electric Oven
- Water Heater
Heating
- Forced Air
- Natural Gas
Cooling
- Ceiling Fan(s)
- Central Air
Schools
Elementary
Shenandoah Valley Elem.
Middle School
Central Middle
High School
Parkway Central High
Property Details
List Price
$489,000
Price/sqft
$207
HOA
$475/monthly
Annual Taxes
$4,665
MLS Number
26047079
County
St. Louis
Lot Size
0.08 acres
Parking
—
Construction
Brick, Vinyl Siding
Roof
Architectural Shingle
Sewer
Public Sewer
Listing Terms
Cash, Conventional, FHA, VA Loan
Mortgage Calculator
Estimate only. Contact a lender for exact figures.
Est. Monthly Payment
$2,603
Principal & interest only
Schedule a Showing
Whittier Realty Group · (314) 757-1522
Request Information
Whittier Realty Group · (314) 757-1522
Listed By
Lori Schuman
Coldwell Banker Realty - Gundaker West Regional
(636) 532-0200Interested in touring? Contact your agent:
Whittier Realty (314) 757-1522Listing courtesy of Coldwell Banker Realty - Gundaker West Regional. All information deemed reliable but not guaranteed. MLS# 26047079. © 2026 Whittier Realty Group LLC. Equal Housing Opportunity.