
$360,000
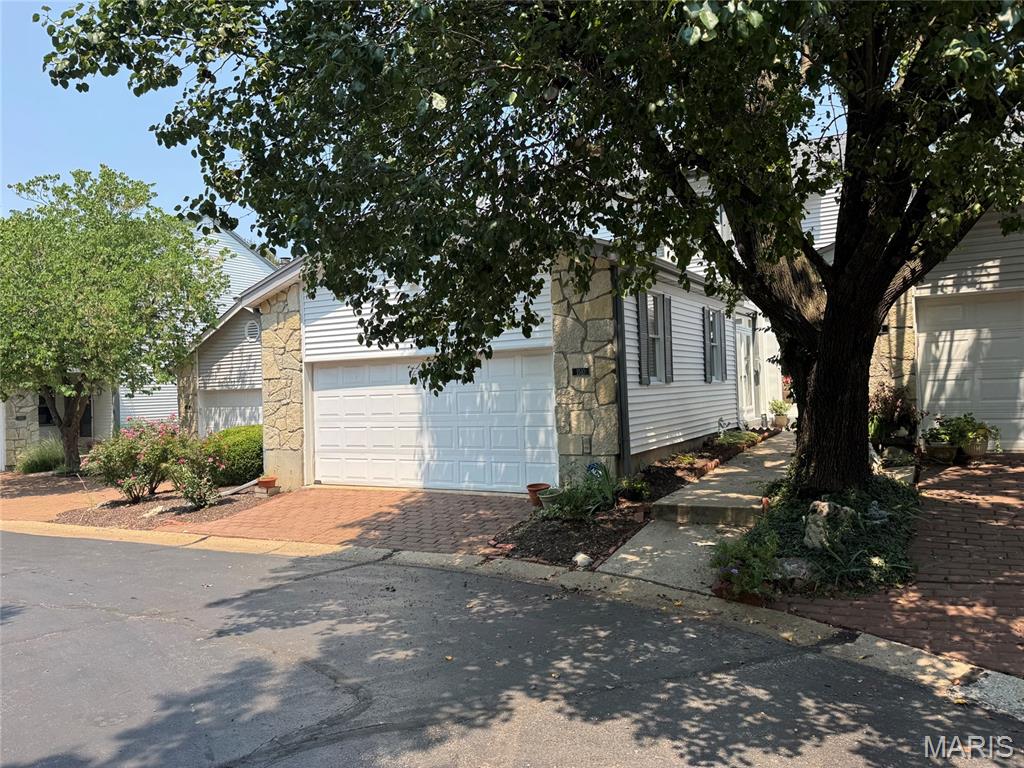
1510 Walpole Drive, Chesterfield, MO 63017
Oak 2 Amd
3
Bedrooms
4
Bathrooms
1,688
Square Feet
1978
Year Built
Townhouse
Type
About This Property
Relax on the deck of this townhouse and behold the magnificent lake view, a feature of only a few units in this complex! Located in the heart of Chesterfield, this spectacular end unit sits nestled on a quiet cul-de-sac yet is just minutes from Interstate 64. Enjoy incredible views surrounded by trees and a gorgeous lake, with a private deck and patio offering incomparable vistas perfect for relaxing. The main level features a large living room with a wood-burning fireplace and lake views, a formal dining room, and a gourmet kitchen equipped with custom cabinets, a gas cooktop, electric oven, solid surface countertops, and a convenient bar seating area. The primary bedroom and bath include a skylight, walk-in shower, bidet, and solid surface countertops, while an additional bathroom serves two more bedrooms. The partially finished lower level offers a spacious den with fireplace, full bath, washer/dryer hookups, laundry sink, storage area, and a walk-out patio with fenced courtyard. An attached two-car garage and additional guest parking completes the home. Residents enjoy upscale amenities including a clubhouse, community pool, pathways to the lake, and walking trails. This fantastic location places you minutes from Chesterfield Central Park, the Aquatic Center, and Amphitheater, with the exciting “Downtown Chesterfield” under development nearby featuring shops, restaurants, office space, and residential areas.
Property Features
Appliances & Systems
Appliances
- Gas Cooktop
- Dishwasher
- Disposal
- Electric Oven
- Gas Water Heater
Heating
- Forced Air
- Gas
Cooling
- Ceiling Fan(s)
- Central Air
Schools
Elementary
Shenandoah Valley Elem.
Middle School
Central Middle
High School
Parkway Central High
Property Details
List Price
$360,000
Price/sqft
$213
HOA
$286/monthly
Annual Taxes
$3,576
MLS Number
26047729
County
St. Louis
Lot Size
0.0551 acres
Parking
—
Construction
Vinyl Siding
Roof
—
Sewer
Public Sewer
Listing Terms
Cash, Conventional
Mortgage Calculator
Estimate only. Contact a lender for exact figures.
Est. Monthly Payment
$1,916
Principal & interest only
Schedule a Showing
Whittier Realty Group · (314) 757-1522
Request Information
Whittier Realty Group · (314) 757-1522
Listed By
Marty Levison
Platinum Realty of St. Louis
(888) 220-0988Interested in touring? Contact your agent:
Whittier Realty (314) 757-1522Listing courtesy of Platinum Realty of St. Louis. All information deemed reliable but not guaranteed. MLS# 26047729. © 2026 Whittier Realty Group LLC. Equal Housing Opportunity.