
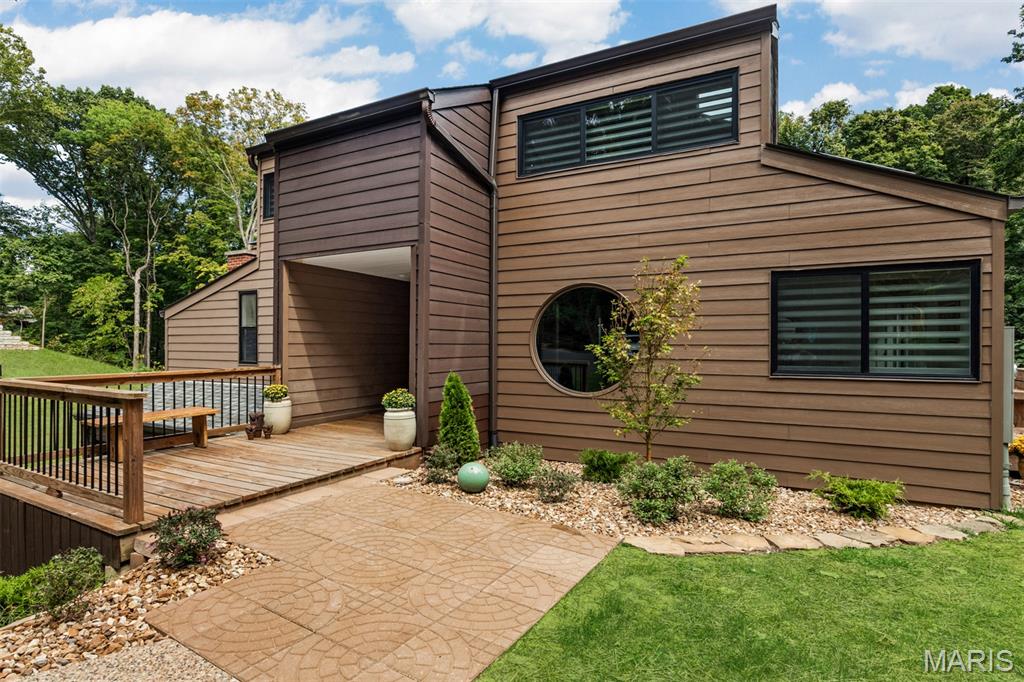
$1,750,000
35 Arrowhead Estates Court, Chesterfield, MO 63017
Arrowhead Estates Lts 6 & 12 Bdy Adj
5
Bedrooms
5
Bathrooms
4,469
Square Feet
1974
Year Built
Single Family
Type
About This Property
Some properties simply MUST be experienced. #35 Arrowhead is one of them. Rare opportunity to own a piece of St. Louis history with an extraordinary private lakefront lifestyle in the heart of Chesterfield. Designed and built in 1974 by renowned St. Louis architect Tom Hall as his personal residence, this one-of-a-kind Mid-Century Modern has been extensively renovated while thoughtfully preserving Hall's original design. Set on 3 wooded acres in secluded Arrowhead Estates, the property overlooks a private, approximately 5-acre spring-fed lake with its own dock. Thoughtful split-level design offers substantial main-level living, with the primary suite and private balcony, office/bedroom, half bath, living room and dining room all on the entry level. Just a few steps down, the kitchen & breakfast areas connect effortlessly to the lake and outdoor living spaces. Walls of windows, skylights and Hall's signature circular porthole windows fill the house with natural light and connect nearly every space to the surrounding woods and water. The open floor plan features 3 fireplaces, a dramatic Atrium, sunken conversation Den and striking custom wood screens designed to echo the surrounding trees. Hall's original office—with private entrance, half bath and walls displaying his architectural renderings—remains an extraordinary piece of the home's history. Primary suite offers a custom fireplace, private lake-view balcony, programmable skylight shades, remodeled ensuite bath and large walk-in closet with island. Kitchen and dining areas flow into the spacious family room with a floor-to-ceiling marble fireplace and sliding doors opening to lakeside decks. Upstairs are three generously sized bedrooms and beautifully remodeled bathrooms. Extensive improvements include a new roof, remodeled bathrooms and kitchen, plus significant updates to major systems—including electrical, water heater, filtration and extensive insulation—along with substantial exterior and landscaping improvements. See supplements for the complete improvement list. Outside, 3 private wooded acres and a dock on the approximately 5-acre spring-fed lake create an exceptional setting for fishing, kayaking, paddleboarding or simply enjoying the peaceful wildlife and views. Arrowhead Estates also offers tennis courts and a gated setting. Enjoy the feeling of a private country retreat while remaining just minutes from Chesterfield Valley shopping, dining and entertainment, The Factory, Faust Park/Butterfly House, groceries and Highway 40. Architectural history, thoughtful renovation, privacy and a private lake—this is a property that simply cannot be replicated. Come experience #35 Arrowhead for yourself.
Property Features
Appliances & Systems
Appliances
- Stainless Steel Appliance(s)
- Dishwasher
- Disposal
- Ice Maker
- Microwave
- Electric Range
- Refrigerator
- Electric Water Heater
- Water Purifier
Heating
- Forced Air
- Zoned
Cooling
- Ceiling Fan(s)
- Central Air
- Dual
- Zoned
Schools
Elementary
Shenandoah Valley Elem.
Middle School
Central Middle
High School
Parkway Central High
Property Details
List Price
$1,750,000
Price/sqft
$392
HOA
$1,500/annually
Annual Taxes
$12,314
MLS Number
26051040
County
St. Louis
Lot Size
3 acres
Parking
2 spaces
Construction
Foam Insulation, Frame, Glass, HardiPlank Type
Roof
Architectural Shingle
Sewer
Septic Tank
Listing Terms
Cash, Conventional
Mortgage Calculator
Estimate only. Contact a lender for exact figures.
Est. Monthly Payment
$9,314
Principal & interest only
Schedule a Showing
Whittier Realty Group · (314) 757-1522
Request Information
Whittier Realty Group · (314) 757-1522
Listed By
Jennifer Cox
Worth Clark Realty
(314) 222-0065Interested in touring? Contact your agent:
Whittier Realty (314) 757-1522Listing courtesy of Worth Clark Realty. All information deemed reliable but not guaranteed. MLS# 26051040. © 2026 Whittier Realty Group LLC. Equal Housing Opportunity.