
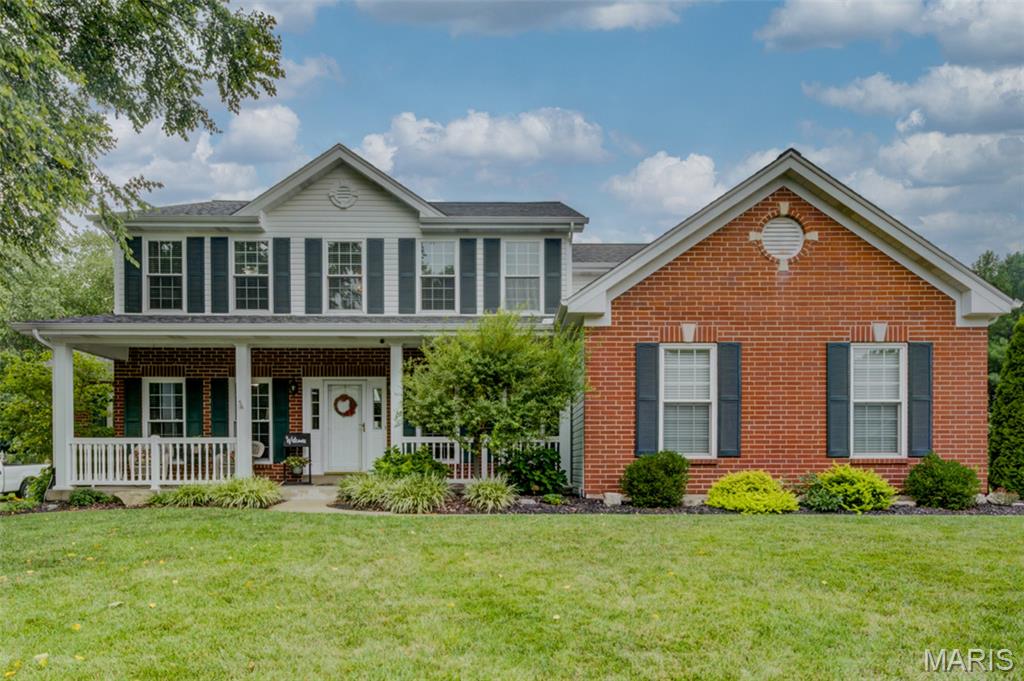
$745,000
1305 Renaissance Place, Weldon Spring, MO 63304
Renaissance Place
4
Bedrooms
5
Bathrooms
4,022
Square Feet
1998
Year Built
Single Family
Type
About This Property
Immediately feel welcome and at home with this traditional, 1.5 story home, conveniently tucked away just minutes from conveniences, recreation, and a short walk to Veterans Tribute Park. Beautifully manicured landscaping offers spring and fall evenings relaxing on the patios, and summertime fun with saltwater, inground pool. The open and easy living flow of the home has a striking wall of windows in the 2-story great room, home office with pocket doors, and spacious dining rm, all accessible from the entry foyer. Heart of the home kitchen has granite countertops accenting the warm, wood cabinets, stainless steel appliances, peninsula with informal seating, and cozy breakfast rm with 5-window bay overlooking the backyard oasis. The primary suite has an adjoining remodeled bath with adult height vanities, soaking tub, oversized shower with seat, and huge walk-in closet. Open staircase leads to 3 generously sized bedrooms, each with walk-in closet, bedroom 2 enjoys a private full bath, while bedrooms 3 and 4 have a shared bath. The loft provides a flex area for your specific needs, maybe a reading nook, or another workspace. The lower level is yet another area to unwind, with family rm, rec area with bar, bonus/game room, half bath, and lots of storage. This wonderfully maintained home has dual HVAC systems, irrigation system for half-acre yard, newer roof, high efficiency windows, quality details throughout, and routine care has kept this home looking its absolute best!
Property Features
Appliances & Systems
Appliances
- Stainless Steel Appliance(s)
- Dishwasher
- Disposal
- Free-Standing Freezer
- Microwave
- Free-Standing Gas Oven
- Free-Standing Gas Range
- Refrigerator
- Gas Water Heater
Heating
- Dual Fuel/Off Peak
- Forced Air
- Hot Water
- Natural Gas
Cooling
- Ceiling Fan(s)
- Central Air
- Electric
Schools
Elementary
Independence Elem.
Middle School
Bryan Middle
High School
Francis Howell High
Property Details
List Price
$745,000
Price/sqft
$185
HOA
$500/annually
Annual Taxes
$6,276
MLS Number
26051591
County
St. Charles
Lot Size
0.53 acres
Parking
—
Construction
Brick Veneer, Vinyl Siding
Roof
Shingle
Sewer
Public Sewer
Listing Terms
Cash, Conventional
Mortgage Calculator
Estimate only. Contact a lender for exact figures.
Est. Monthly Payment
$3,965
Principal & interest only
Schedule a Showing
Whittier Realty Group · (314) 757-1522
Request Information
Whittier Realty Group · (314) 757-1522
Listed By
Donna Martinez
ReeceNichols Real Estate
(636) 946-2020Interested in touring? Contact your agent:
Whittier Realty (314) 757-1522Listing courtesy of ReeceNichols Real Estate. All information deemed reliable but not guaranteed. MLS# 26051591. © 2026 Whittier Realty Group LLC. Equal Housing Opportunity.