
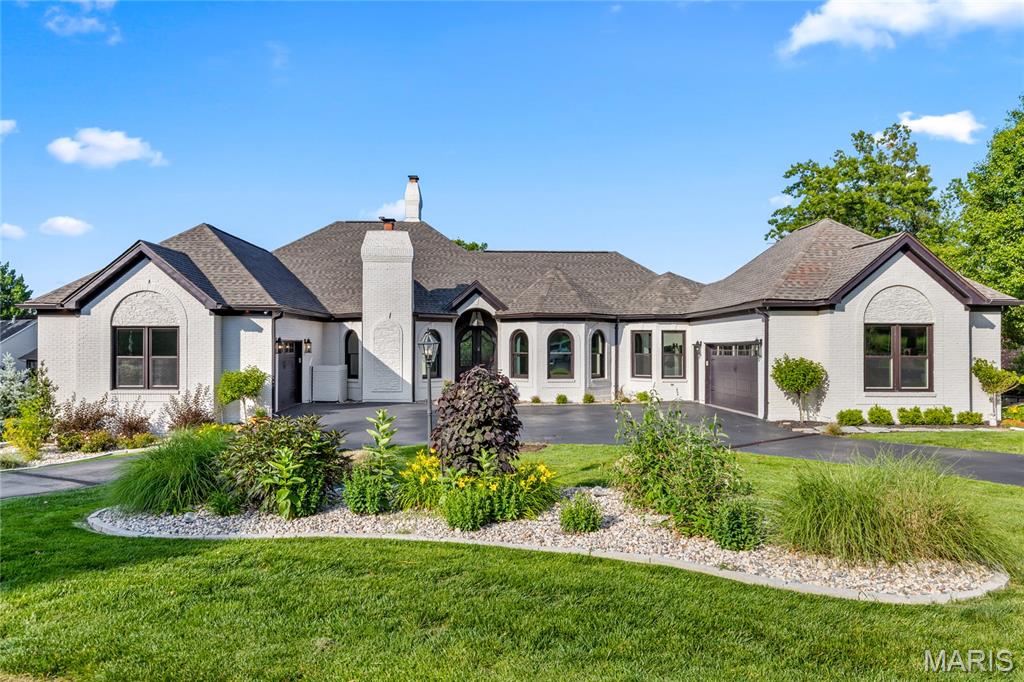
$1,589,000
5 Shelbourne Wood Court, Weldon Spring, MO 63304
Whitmoor Country Club #1
6
Bedrooms
5
Bathrooms
6,452
Square Feet
1989
Year Built
Single Family
Type
About This Property
This spectacular atrium ranch exemplifies classic architecture with a fresh exterior & interior perspective. Step through the vaulted porch entrance with 8' double doors with wrought iron glass panels into the impressive foyer and private study with French doors, marble fireplace & built-in bookcase. The gracious dining room with wide bay window transitions seamlessly into the striking great room with cathedral ceiling, floor-to-ceiling stone fireplace, wet bar, skylights and a dramatic wall of windows. The designer kitchen with 42-inch white cabinetry, quartz countertops, premium stainless steel appliances & 7’ center island opens to a light-filled breakfast room & adjacent screened porch providing a relaxing retreat. The primary bedroom suite radiates warmth with a direct vent fireplace, customized walk-in closet & spa-like bath with expanded walk-in shower & freestanding jetted tub. 3 Generous-sized additional bedrooms, 2 with Jack n’ Jill bath, complete the main floor living quarters. Broad atrium staircase accesses Lower Level entertainment space with expansive recreation room with brick fireplace & 10’ wet bar, game room & wine room plus workout room with FitSauna, 5th & 6th bedrooms & full bath. French doors open to inviting outdoor living area with deck, well-equipped kitchen, pavilion with linear fireplace, resort style pool & koi pond surrounded by landscaped gardens. Enjoy a sought-after golf community lifestyle with access to clubhouse, pool, tennis courts, fitness center and a 36-hole championship golf course just a short walk or cart ride away.
Property Features
Appliances & Systems
Appliances
- Stainless Steel Appliance(s)
- Gas Cooktop
- Dishwasher
- Disposal
- Ice Maker
- Microwave
Heating
- Forced Air
- Natural Gas
Cooling
- Ceiling Fan(s)
- Central Air
- Electric
Schools
Elementary
Independence Elem.
Middle School
Bryan Middle
High School
Francis Howell High
Property Details
List Price
$1,589,000
Price/sqft
$246
HOA
$975/annually
Annual Taxes
$10,169
MLS Number
26052665
County
St. Charles
Lot Size
0.64 acres
Parking
—
Construction
Brick Veneer, Vinyl Siding
Roof
—
Sewer
Public Sewer
Listing Terms
Cash, Conventional
Mortgage Calculator
Estimate only. Contact a lender for exact figures.
Est. Monthly Payment
$8,457
Principal & interest only
Schedule a Showing
Whittier Realty Group · (314) 757-1522
Request Information
Whittier Realty Group · (314) 757-1522
Listed By
Teddy Johnlikes
Coldwell Banker Realty - Gundaker
(636) 394-9300Interested in touring? Contact your agent:
Whittier Realty (314) 757-1522Listing courtesy of Coldwell Banker Realty - Gundaker. All information deemed reliable but not guaranteed. MLS# 26052665. © 2026 Whittier Realty Group LLC. Equal Housing Opportunity.