
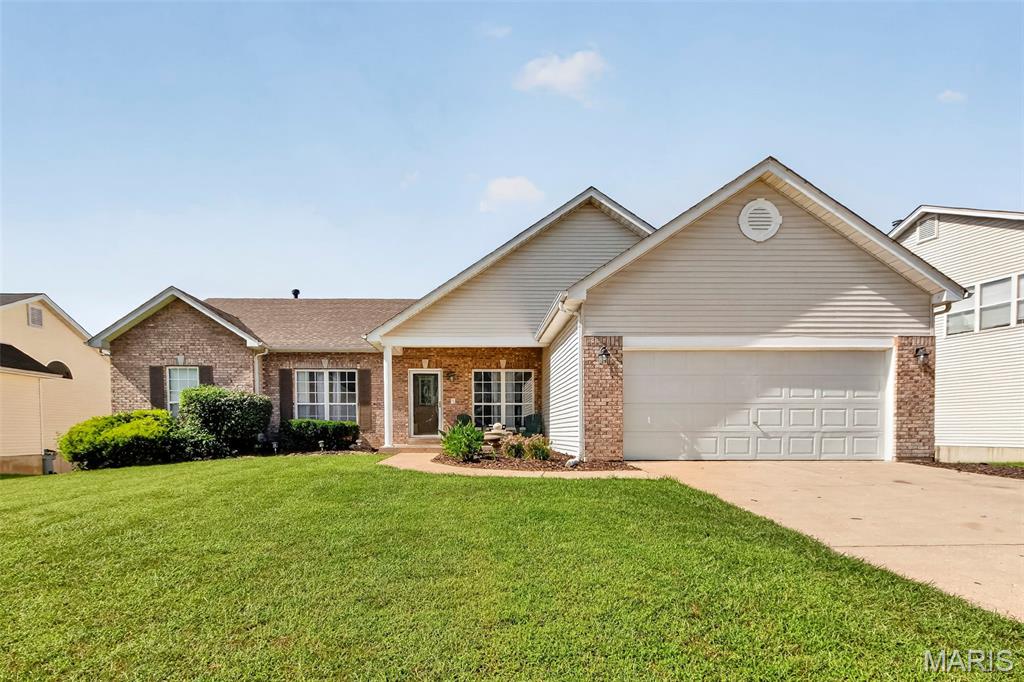
$430,000
934 Annabrook Park Drive, O'Fallon, MO 63366
Annabrook #1
4
Bedrooms
3
Bathrooms
2,675
Square Feet
1998
Year Built
Single Family
Type
About This Property
Spacious home offering flexible living space and numerous updates! Main level features a welcoming dining room, office, large family room with atrium windows, and kitchen/breakfast area with 42" arched maple cabinetry, pull-outs, and ample storage. Additional features include 9' ceilings, vaulted ceilings, plant shelves, updated lighting, and three ceiling fans. Primary suite offers a coffered ceiling and walk-in closet, with bath featuring double vanity, jetted tub, and separate shower. Kitchen cabinets and main-floor bathroom vanities have been freshly painted for an updated look. The finished lower level includes a large family room with kitchenette, bedroom, office/potential bedroom, and two additional flexible rooms. Recent updates include HVAC and roof approximately 1 year old, new sump pump, and kitchen appliances 5 years old or less. Enjoy the outdoors with a 45' x 17' patio, covered deck, fire pit, and vinyl-fenced backyard. Front side walk is being replaced this 10/29/26
Property Features
Appliances & Systems
Appliances
- Dishwasher
- Microwave
- Free-Standing Gas Oven
- Free-Standing Gas Range
- Refrigerator
Heating
- Forced Air
- Natural Gas
Cooling
- Ceiling Fan(s)
- Central Air
Schools
Elementary
Dardenne Elem.
Middle School
Ft. Zumwalt West Middle
High School
Ft. Zumwalt West High
Property Details
List Price
$430,000
Price/sqft
$161
HOA
$175/annually
Annual Taxes
$5,271
MLS Number
26053197
County
St. Charles
Lot Size
0.21 acres
Parking
—
Construction
Frame
Roof
Architectural Shingle
Sewer
Public Sewer
Listing Terms
Cash, Conventional, FHA, VA Loan
Mortgage Calculator
Estimate only. Contact a lender for exact figures.
Est. Monthly Payment
$2,289
Principal & interest only
Schedule a Showing
Whittier Realty Group · (314) 757-1522
Request Information
Whittier Realty Group · (314) 757-1522
Listed By
Megan Miller
Cannon Realty, Inc.
(636) 462-5400Interested in touring? Contact your agent:
Whittier Realty (314) 757-1522Listing courtesy of Cannon Realty, Inc.. All information deemed reliable but not guaranteed. MLS# 26053197. © 2026 Whittier Realty Group LLC. Equal Housing Opportunity.