
$999,000
545 Overlook Terrace Court, Eureka, MO 63025
Overlook At The Legends
4
Bedrooms
4
Bathrooms
5,083
Square Feet
1993
Year Built
Single Family
Type
About This Property
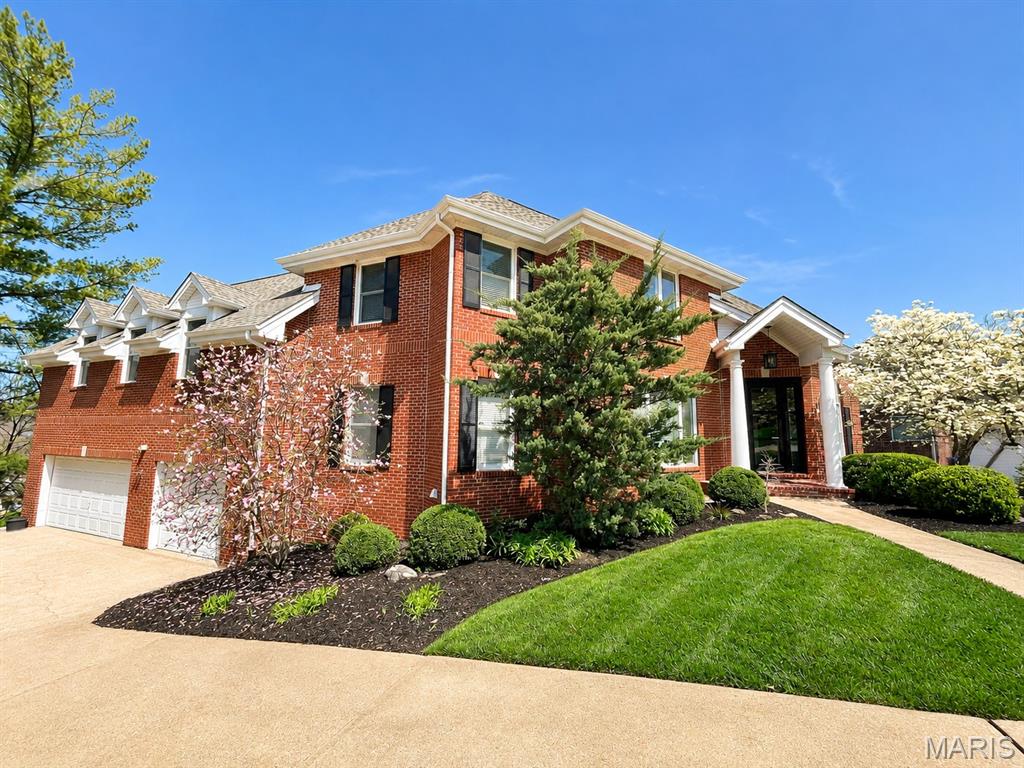
Custom-crafted, meticulously maintained full brick and stone home offering over 5,000 sq. ft. of beautifully finished living space on a quiet cul-de-sac across from Legends Country Club in the award-winning Rockwood School District. The marble foyer opens to an impressive great room and executive office with soaring 18-ft. vaulted cathedral ceilings. The main and upper levels feature beautiful hardwood flooring, complemented by dual oak staircases designed to match. The main level also offers 9-ft. ceilings, formal living room with wet bar, formal dining room, custom millwork, and a hearth room with gas fireplace. The kitchen features custom cabinetry, walk-in pantry, JennAir appliances, Bosch dishwasher, and a rare dumbwaiter to the lower-level wet bar. Upstairs, the primary suite offers dual walk-in and cedar closets plus a spa-like bath with heated floors, BainUltra tub, and oversized shower. Two additional bedrooms and a custom oak library/bonus room complete the upper level. The high-end finished walkout lower level features 9'8" ceilings, two walkout doors, a guest suite with full bath and walk-in closet, home theater, granite wet bar with Sub-Zero refrigeration, fireplace, and recreation space. Enjoy a fenced backyard with heated in-ground pool, fountain, LED lighting, large deck, and flagstone patio. Whole-home audio with indoor/outdoor speakers. Newer roof, windows, and exterior doors.
Property Features
Appliances & Systems
Appliances
- Stainless Steel Appliance(s)
- Electric Cooktop
- Dishwasher
- Disposal
- Down Draft
- Dryer
- Exhaust Fan
- Freezer
- Humidifier
- Microwave
- Convection Oven
- Self Cleaning Oven
- Electric Range
- Refrigerator
- Wall Oven
- Washer
- Gas Water Heater
- Water Softener
- Bar Fridge
Heating
- Forced Air
- Hot Water
- Natural Gas
- Zoned
Cooling
- Ceiling Fan(s)
- Central Air
- Electric
Schools
Elementary
Geggie Elem.
Middle School
Lasalle Springs Middle
High School
Eureka Sr. High
Property Details
List Price
$999,000
Price/sqft
$197
HOA
$700/annually
Annual Taxes
$9,041
MLS Number
26054285
County
St. Louis
Lot Size
0.3 acres
Parking
—
Construction
Brick, Stone
Roof
Architectural Shingle
Sewer
Public Sewer
Listing Terms
Cash, Conventional
Mortgage Calculator
Estimate only. Contact a lender for exact figures.
Est. Monthly Payment
$5,317
Principal & interest only
Schedule a Showing
Whittier Realty Group · (314) 757-1522
Request Information
Whittier Realty Group · (314) 757-1522
Listed By
Jonathan Minerick
HomeCoin.com
(888) 400-2513Interested in touring? Contact your agent:
Whittier Realty (314) 757-1522Listing courtesy of HomeCoin.com. All information deemed reliable but not guaranteed. MLS# 26054285. © 2026 Whittier Realty Group LLC. Equal Housing Opportunity.